
Search results for "Penetrating" in Home Design Ideas
 Connecticut Roofcrafters Llc
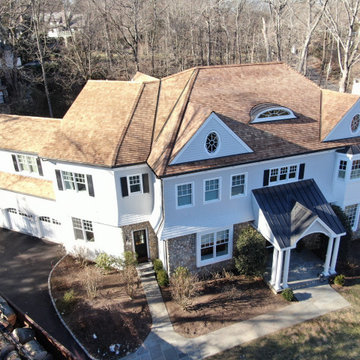
Front aerial view of this western red cedar installation on an expansive contemporary Greenwich, CT residence. The cedar, from Anbrook Industries, was treated with Cromated Copper Arsenate (CCA), The smooth sawn and architecturally uniform 16" perfection shingles, in combination with the red copper used for penetration and valley flashing on this installation, provide a natural, traditional aesthetic that will endure for decades to come. What's more, the numerous hips and dormers provided an opportunity for extensive traditional cedar ridge caps.

 Garage Headquarters
Roaring Twenties Series Doors outperform wood and steel doors on all levels. Highly insulated and 1- 3/4" thick Carriage House Doors built using our durable Vinyl Composite Technology. The door face is precision machined with either a Batten "V" Groove or Architectural Beadboard Design, overlays are laid into pocketed face to prevent water from penetrating the surface. The entire face is laminated to an insulated core.

 Buck Robertson Contracting- Design Build Nanaimo
The exterior of this building was sided with vinyl siding with wood comb-face trim. All window, door and corners were rabbited out to cover up the J trim for the siding ( this is a nice feature so to make it look more like conventional wood siding as well as helps with water penetration). The windows were all vinyl and doors where a mix of steel and fiberglass.
Find the right local pro for your project
 Buck Robertson Contracting- Design Build Nanaimo
The exterior of this building was sided with vinyl siding with wood comb-face trim. All window, door and corners were rabbited out to cover up the J trim for the siding ( this is a nice feature so to make it look more like conventional wood siding as well as helps with water penetration). The windows were all vinyl and doors where a mix of steel and fiberglass.
 Mucci-Trucksess Architecture & Interiors
Kitchen
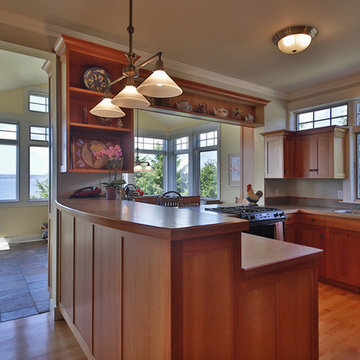
• The kitchen was designed for the owner to give cooking lessons with plenty of prep counters and good viewing from both the dining and living rooms.
• Dining room beyond is surrounded by windows on three sides with views to the coastline and neighboring farms.
• High windows let daylight penetrate deep into the interior rooms.
* Contractor: Mike Detrich, Detrich Homes
* photo by Michael Stadler
 Connecticut Roofcrafters Llc
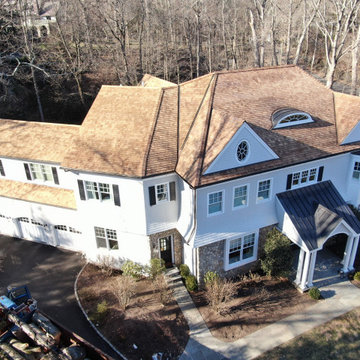
Front aerial view of this western red cedar installation on an expansive contemporary Greenwich, CT residence. The cedar, from Anbrook Industries, was treated with Cromated Copper Arsenate (CCA), The smooth sawn and architecturally uniform 16" perfection shingles, in combination with the red copper used for penetration and valley flashing on this installation, provide a natural, traditional aesthetic that will endure for decades to come. What's more, the numerous hips and dormers provided an opportunity for extensive traditional cedar ridge caps.
 Buck Robertson Contracting- Design Build Nanaimo
The exterior of this building was sided with vinyl siding with wood comb-face trim. All window, door and corners were rabbited out to cover up the J trim for the siding ( this is a nice feature so to make it look more like conventional wood siding as well as helps with water penetration). The windows were all vinyl and doors where a mix of steel and fiberglass.
 Connecticut Roofcrafters Llc
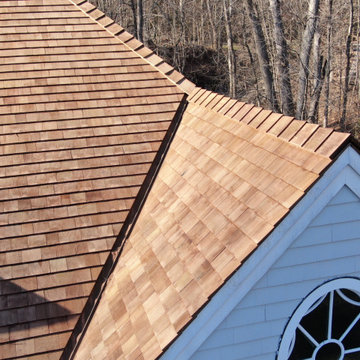
Closeup of a dormer ridge cap and red copper valley on this expansive western red cedar installation in Greenwich, CT. The cedar, from Anbrook Industries, was treated with Cromated Copper Arsenate (CCA), The smooth sawn and architecturally uniform 16" perfection shingles, in combination with the red copper used for penetration and valley flashing on this installation, provide a natural, traditional aesthetic that will endure for decades to come. What's more, the numerous hips and dormers provided an opportunity for extensive traditional cedar ridge caps.
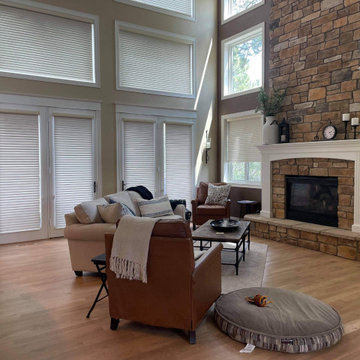
 Artistic Floors by Design, Inc.
This white oak floor was oiled with a white penetrating oil, which is easy to repair and maintain for a classically beautiful, transitional look. Much better than the shiny orange these floors were previously!
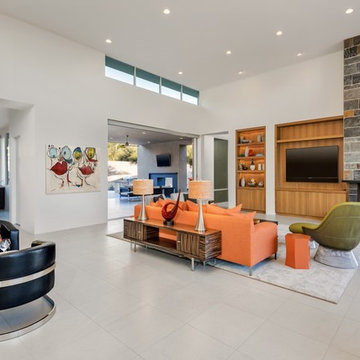
 Drewett Works
The unique opportunity and challenge for the Joshua Tree project was to enable the architecture to prioritize views. Set in the valley between Mummy and Camelback mountains, two iconic landforms located in Paradise Valley, Arizona, this lot “has it all” regarding views. The challenge was answered with what we refer to as the desert pavilion.
This highly penetrated piece of architecture carefully maintains a one-room deep composition. This allows each space to leverage the majestic mountain views. The material palette is executed in a panelized massing composition. The home, spawned from mid-century modern DNA, opens seamlessly to exterior living spaces providing for the ultimate in indoor/outdoor living.
Project Details:
Architecture: Drewett Works, Scottsdale, AZ // C.P. Drewett, AIA, NCARB // www.drewettworks.com
Builder: Bedbrock Developers, Paradise Valley, AZ // http://www.bedbrock.com
Interior Designer: Est Est, Scottsdale, AZ // http://www.estestinc.com
Photographer: Michael Duerinckx, Phoenix, AZ // www.inckx.com

 HAVEN design+building llc
The addition we designed for this indoor therapy pool blends seamlessly with the existing traditional home. The heated floors and 102 degree water therapy pool make for welcome retreat all year round, even in Vermont winters. The addition was constructed with Structural Insulated Panels (SIPS) for maximum R-value and minimum air penetration in order to maintain 90 degree air temperature year round.


 Alpine SnowGuards
Milled Aluminum Construction / Utilizes oval-point set screws / Configurations available for both vertical seams and horizontal seams / Made in the USA using recycled materials / Set screws provide a secure attachment point without penetrating roofing materials / Clamp-to-Seam technology will not void panel manufacturers warranties

 Neil Kelly Company
The "Dream of the '90s" was alive in this industrial loft condo before Neil Kelly Portland Design Consultant Erika Altenhofen got her hands on it. No new roof penetrations could be made, so we were tasked with updating the current footprint. Erika filled the niche with much needed storage provisions, like a shelf and cabinet. The shower tile will replaced with stunning blue "Billie Ombre" tile by Artistic Tile. An impressive marble slab was laid on a fresh navy blue vanity, white oval mirrors and fitting industrial sconce lighting rounds out the remodeled space.

 Sport Court of Northern California
The Nova' Prop Bounce hard surface has been installed! This court won't allow cracks to penetrate the surface to ensure play for years to come.
Design ideas for a backyard outdoor basketball/tennis/multi-game court in San Francisco.
Design ideas for a backyard outdoor basketball/tennis/multi-game court in San Francisco.

 dRemodeling Design-Build
When dealing with constraints such as small square footage and limited sunlight, it can be challenging to create dynamic lightning that penetrates and invites the user to a space. By adding a cool gray tone such as the brick veneer wall, it can immediately activate a room. With relief to the wall, it brings contrast to the existing white walls within the space, as well as making components such a white single hung window pop. This in turn, creates a significantly more dynamic and enriching space, transforming a place of once simple function to that of enjoyment and leisure.
 Neil Kelly Company
The "Dream of the '90s" was alive in this industrial loft condo before Neil Kelly Portland Design Consultant Erika Altenhofen got her hands on it. No new roof penetrations could be made, so we were tasked with updating the current footprint. Erika filled the niche with much needed storage provisions, like a shelf and cabinet. The shower tile will replaced with stunning blue "Billie Ombre" tile by Artistic Tile. An impressive marble slab was laid on a fresh navy blue vanity, white oval mirrors and fitting industrial sconce lighting rounds out the remodeled space.

 Red-Bud Properties LLC
With exposed metal supports and a sleek cable guardrail, the stair design adds an industrial feel to the home. Custom floating stair treads allow all the light to penetrate through into the main living space from the stairwell.
 dRemodeling Design-Build
Once a dark and closed off hallway wasting space, the designer decided to penetrate the form of the building by tearing down part of the wall. Leaving only the columns, the design then made a custom breakfast bar to fit in between the two posts, lighting up the hallway, and adding functionality to the space.

 Lohr Homes
This 1000 sqf addition & remodel in the heart of downtown on West Annie Street was meant to be a retreat for its owner. The addition consists of a dining & gallery open to the outside with a U-shaped courtyard. The outdoor sitting allows for light penetration to the indoors and entertaining. A master suite and bathroom were added with high ceilings and windows which again allow the flow of natural light. A remodel was also done to the existing bathroom and kitchen.
30