
Search results for "Penetrating" in Home Design Ideas
 Connecticut Roofcrafters Llc
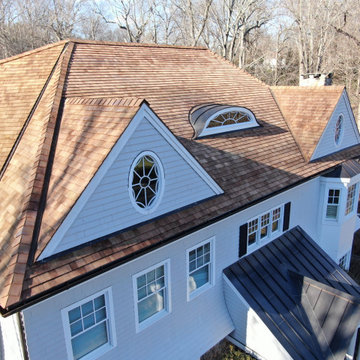
Close up view of the traditional and eyebrow dormer and standing seam portico cover on this western red cedar installation on an expansive contemporary Greenwich, CT residence. The cedar, from Anbrook Industries, was treated with Cromated Copper Arsenate (CCA), The smooth sawn and architecturally uniform 16" perfection shingles, in combination with the red copper used for penetration and valley flashing on this installation, provide a natural, traditional aesthetic that will endure for decades to come. What's more, the numerous hips and dormers provided an opportunity for extensive traditional cedar ridge caps.

 ATG Design LTD
The one-family residential building is situated at the foot of Vitosha Mountain.
The pursuit is the closest to nature, precisely because of the natural materials and especially of the tree. Large windows allow natural light to penetrate. The characteristic deep bay windows create a sense of coziness and protect from the whims of time. The building is designed in the spirit of modern trends - a smart and energy-efficient house. The project also provides energy-saving panels.
Status: work in progress
Expected realization of the project: January 2019
 Castle Building & Remodeling
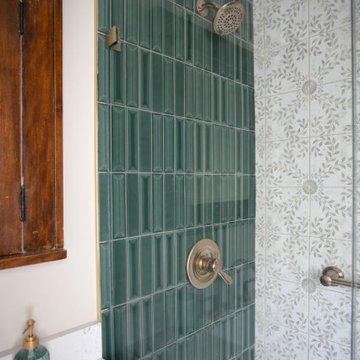
This upper-level Bathroom remodel in South Minneapolis removed a tub and installed a new tiled shower with frameless glass. The owner wanted to create a more open-feeling bathroom that fits their style and stage of life. A new vanity, sink, and countertop were installed. Gold fixtures, rich wood tones, and vibrant colors make this bathroom pop. The existing tile floor, medicine cabinet, and toilet were saved. Wall and ceiling repairs were made where leaking or moisture penetration had occurred.
Find the right local pro for your project
 Castle Building & Remodeling
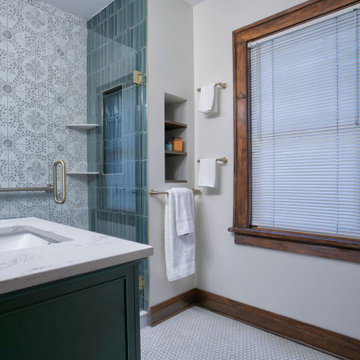
This upper-level Bathroom remodel in South Minneapolis removed a tub and installed a new tiled shower with frameless glass. The owner wanted to create a more open-feeling bathroom that fits their style and stage of life. A new vanity, sink, and countertop were installed. Gold fixtures, rich wood tones, and vibrant colors make this bathroom pop. The existing tile floor, medicine cabinet, and toilet were saved. Wall and ceiling repairs were made where leaking or moisture penetration had occurred.

 RadonSeal
Q: " need to protect a concrete facade and prevent further deterioration of the surface. We are located in the mountains and experience weather extremes with rapid changes. Which of your products would provide protection with the least visual impact?"
A: Use LastiSeal® Brick & Masonry Sealer.
 Connecticut Roofcrafters Llc
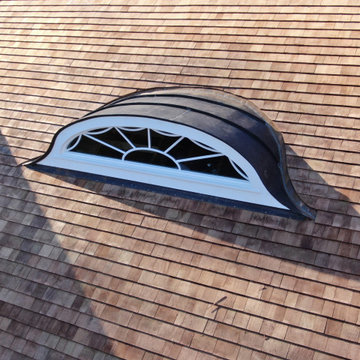
Close-up of the eyebrow dormer and red copper flashing on this western red cedar installation on an expansive contemporary Greenwich, CT residence. The cedar, from Anbrook Industries, was treated with Cromated Copper Arsenate (CCA), The smooth sawn and architecturally uniform 16" perfection shingles, in combination with the red copper used for penetration and valley flashing on this installation, provide a natural, traditional aesthetic that will endure for decades to come. What's more, the numerous hips and dormers provided an opportunity for extensive traditional cedar ridge caps.

 Potomac Garage Solutions
Polyurethane floor coating gives the garage floor a cohesive, polished and overall beautiful appearance. One of the major benefits of polyurethane flooring is cleanliness and ease of maintenance. The polyurethane floor coating system prevents oil and other vehicle runoff from penetrating and causing permanent damage to the underlying concrete. They are also highly customizable so just about any color combination can be created.

 Garage Headquarters
Roaring Twenties Series Doors outperform wood and steel doors on all levels. Highly insulated and 1- 3/4" thick Carriage House Doors built using our durable Vinyl Composite Technology. The door face is precision machined with either a Batten "V" Groove or Architectural Beadboard Design, overlays are laid into pocketed face to prevent water from penetrating the surface. The entire face is laminated to an insulated core.

 Neil Kelly Company
The "Dream of the '90s" was alive in this industrial loft condo before Neil Kelly Portland Design Consultant Erika Altenhofen got her hands on it. The 1910 brick and timber building was converted to condominiums in 1996. No new roof penetrations could be made, so we were tasked with creating a new kitchen in the existing footprint. Erika's design and material selections embrace and enhance the historic architecture, bringing in a warmth that is rare in industrial spaces like these. Among her favorite elements are the beautiful black soapstone counter tops, the RH medieval chandelier, concrete apron-front sink, and Pratt & Larson tile backsplash

 Dancer Concrete Design
 was contacted to find the best way to deliver a finished concrete floor in such a different type of space. The home’s design is of two intersecting circles that make up the garage and main living space. A basement sits below half of the structure while a structural concrete pad supports the other half circle. The floor finishing would take place in the living room, dinning room, and into the kitchen. For this project the owners were fully occupying the space.
Of course this process aesthetically enhances the space, but we have also found it to increase the durability of our floors. After mechanically removing the grout we move to additional polishing steps and our two-step sealing process of densification and stain guard. Densifying is a reactive penetrating sealer that makes the concrete even stronger and resistant to scratches, stains and other contaminants. The homeowner selected a natural concrete finish – no added stains or dyes – and the final day, the team polished the floor to the desired finish, a level one, 400-grit shine.

 Teague Studio
A new staircase was constructed to connect the three upper levels, consisting of a steel frame carefully inserted into the existing structure. The staircase includes monumental pine treads to complement existing original flooring throughout, custom steel railings and a central Sputnik light fixture hung from an industrial steel pulley. Frosted tempered glass panels at the stair allow light to penetrate the interior spaces while maintaining privacy. Modern and industrial detailing complements the historic structure.
 Garage Headquarters
Roaring Twenties Series Doors outperform wood and steel doors on all levels. Highly insulated and 1- 3/4" thick Carriage House Doors built using our durable Vinyl Composite Technology. The door face is precision machined with either a Batten "V" Groove or Architectural Beadboard Design, overlays are laid into pocketed face to prevent water from penetrating the surface. The entire face is laminated to an insulated core.
 Connecticut Roofcrafters Llc
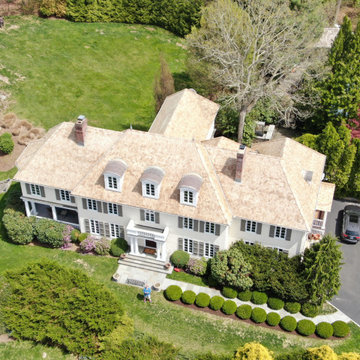
Aerial view of an expansive cedar perfections installation with plenty of detailing such as copper-covered dormers, two chimneys, two skylights and two spans of EPDM to cover expanded valleys. We recommended chromated copper arsenate western red cedar due to the wooded, coastal nature of this neighborhood - a great antifungal. The shingles were perfection, all valleys and penetrations were flashed with lead-coated copper. The bonnet dormers are topped with copper.
 Castle Building & Remodeling
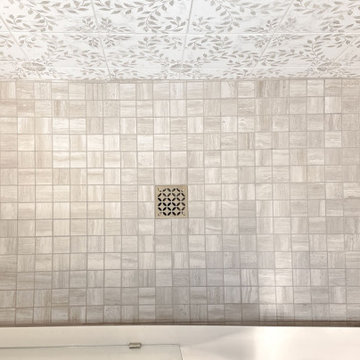
This upper-level Bathroom remodel in South Minneapolis removed a tub and installed a new tiled shower with frameless glass. The owner wanted to create a more open-feeling bathroom that fits their style and stage of life. A new vanity, sink, and countertop were installed. Gold fixtures, rich wood tones, and vibrant colors make this bathroom pop. The existing tile floor, medicine cabinet, and toilet were saved. Wall and ceiling repairs were made where leaking or moisture penetration had occurred.
 Garage Headquarters
Roaring Twenties Series Doors outperform wood and steel doors on all levels. Highly insulated and 1- 3/4" thick Carriage House Doors built using our durable Vinyl Composite Technology. The door face is precision machined with either a Batten "V" Groove or Architectural Beadboard Design, overlays are laid into pocketed face to prevent water from penetrating the surface. The entire face is laminated to an insulated core.

 Envision Landscape Studio
Photography by Joe Dodd
Inspiration for a modern landscaping in San Francisco.
Inspiration for a modern landscaping in San Francisco.

 Lindus Construction/Midwest LeafGuard
Hans’ current windows hadn’t been comprised of triple pane glass which had been detrimental to his home’s energy efficiency. He was pleased to learn that SeasonGuard windows have three panes of glass separated and filled with Low-E and high-density argon gas. These properties allow SeasonGuard windows to prevent exterior air from penetrating the home and lowering the temperatures during the winter months, and hot exterior air from raising the home’s internal temperature in the summer months.
 Garage Headquarters
Roaring Twenties Series Doors outperform wood and steel doors on all levels. Highly insulated and 1- 3/4" thick Carriage House Doors built using our durable Vinyl Composite Technology. The door face is precision machined with either a Batten "V" Groove or Architectural Beadboard Design, overlays are laid into pocketed face to prevent water from penetrating the surface. The entire face is laminated to an insulated core.
 Nelson Exteriors Inc
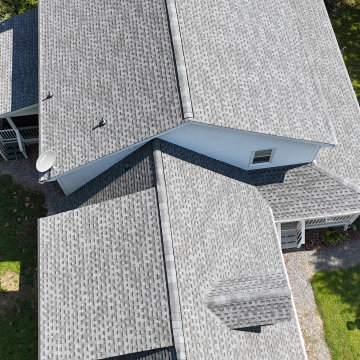
For this Cherokee County home, we completed a full roof replacement. We used GAF Timberline HDZ Architectural Shingles in the shade Pewter Gray, and GAF ProStart starter shingles for the perimeter of the roof.
We also replaced all of the vent pipe boots with new 3 in 1 plastic pipe boots with rain collars. Along with this, we installed GAF Weatherwatch Waterproof Leak Barrier in all of the valleys, penetrations, eaves, and at the walls for ice and water shielding.
For the ridges, we installed new GAF Cobra 3 ridge vents.
 Strobel Design Build
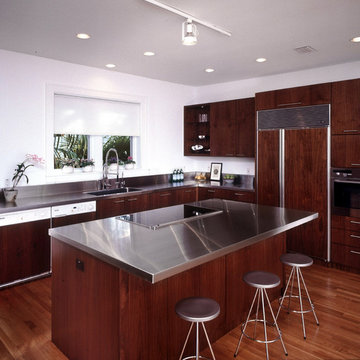
Stainless steel countertops are resistant to just about anything - water, heat, and stains! If you’re looking for an extremely hygienic kitchen surface, this could be the countertop material for you. The non-porous surface means no substance can penetrate through it!
33