
Search results for "Penetrating" in Home Design Ideas
 Nelson Exteriors Inc
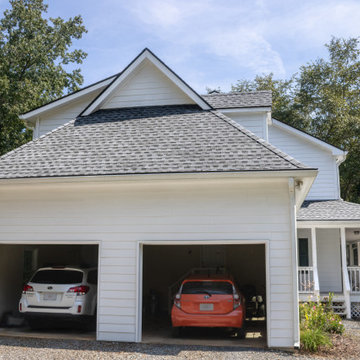
For this Cherokee County home, we completed a full roof replacement. We used GAF Timberline HDZ Architectural Shingles in the shade Pewter Gray, and GAF ProStart starter shingles for the perimeter of the roof.
We also replaced all of the vent pipe boots with new 3 in 1 plastic pipe boots with rain collars. Along with this, we installed GAF Weatherwatch Waterproof Leak Barrier in all of the valleys, penetrations, eaves, and at the walls for ice and water shielding.
For the ridges, we installed new GAF Cobra 3 ridge vents.
 Teague Studio
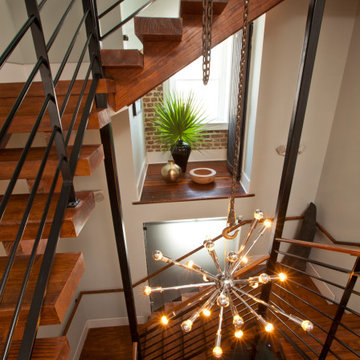
A new staircase was constructed to connect the three upper levels, consisting of a steel frame carefully inserted into the existing structure. The staircase includes monumental pine treads to complement existing original flooring throughout, custom steel railings and a central Sputnik light fixture hung from an industrial steel pulley. Frosted tempered glass panels at the stair allow light to penetrate the interior spaces while maintaining privacy. Modern and industrial detailing complements the historic structure.
 Nelson Exteriors Inc
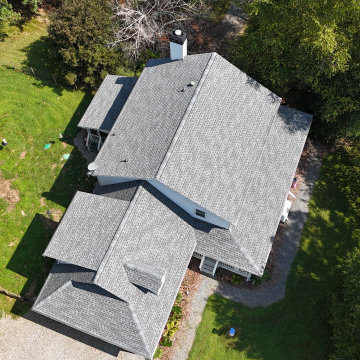
For this Cherokee County home, we completed a full roof replacement. We used GAF Timberline HDZ Architectural Shingles in the shade Pewter Gray, and GAF ProStart starter shingles for the perimeter of the roof.
We also replaced all of the vent pipe boots with new 3 in 1 plastic pipe boots with rain collars. Along with this, we installed GAF Weatherwatch Waterproof Leak Barrier in all of the valleys, penetrations, eaves, and at the walls for ice and water shielding.
For the ridges, we installed new GAF Cobra 3 ridge vents.
Find the right local pro for your project

 Garage Headquarters
Roaring Twenties Series Doors outperform wood and steel doors on all levels. Highly insulated and 1- 3/4" thick Carriage House Doors built using our durable Vinyl Composite Technology. The door face is precision machined with either a Batten "V" Groove or Architectural Beadboard Design, overlays are laid into pocketed face to prevent water from penetrating the surface. The entire face is laminated to an insulated core.


 Neil Kelly Company
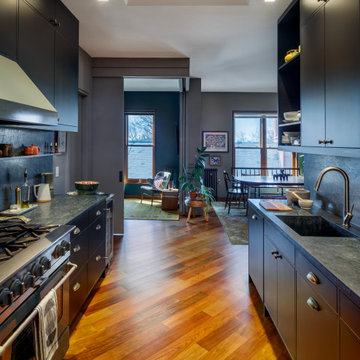
The "Dream of the '90s" was alive in this industrial loft condo before Neil Kelly Portland Design Consultant Erika Altenhofen got her hands on it. The 1910 brick and timber building was converted to condominiums in 1996. No new roof penetrations could be made, so we were tasked with creating a new kitchen in the existing footprint. Erika's design and material selections embrace and enhance the historic architecture, bringing in a warmth that is rare in industrial spaces like these. Among her favorite elements are the beautiful black soapstone counter tops, the RH medieval chandelier, concrete apron-front sink, and Pratt & Larson tile backsplash

 ATG Design LTD
The one-family residential building is situated at the foot of Vitosha Mountain.
The pursuit is the closest to nature, precisely because of the natural materials and especially of the tree. Large windows allow natural light to penetrate. The characteristic deep bay windows create a sense of coziness and protect from the whims of time. The building is designed in the spirit of modern trends - a smart and energy-efficient house. The project also provides energy-saving panels.
Status: work in progress
Expected realization of the project: January 2019
 Garage Headquarters
Roaring Twenties Series Doors outperform wood and steel doors on all levels. Highly insulated and 1- 3/4" thick Carriage House Doors built using our durable Vinyl Composite Technology. The door face is precision machined with either a Batten "V" Groove or Architectural Beadboard Design, overlays are laid into pocketed face to prevent water from penetrating the surface. The entire face is laminated to an insulated core.
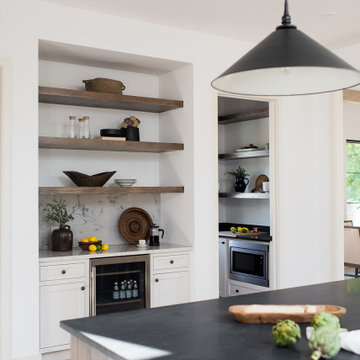
Inspiration for a modern light wood floor and brown floor kitchen pantry remodel in Indianapolis with an undermount sink, shaker cabinets, granite countertops, white backsplash, stone slab backsplash, stainless steel appliances, an island and black countertops

 Mill & Woods
Reclaimed heart pine, finished "Old Dirty Goat." Random widths, engineered profile.
Example of a classic medium tone wood floor hallway design in Atlanta with beige walls
Example of a classic medium tone wood floor hallway design in Atlanta with beige walls

 Prassas Landscape Studio LLC
The rear of this Central Street Neighborhood yard floods regularly during heavy rains. Rather than fight mother nature, Prassas Landscape Studio created a rain garden to store excess stormwater until it can percolate into the soil. The rain garden is also fed by the roof’s runoff and basement’s sump pump through a contemporary steel runnel. Stone steppers penetrate a curved wall to lead to the back firepit seating area. The upper terrace stairs were modernized and the lower terrace was reconfigured.
Darris Lee Harris Photography

 8TFive Studio
Large southern windows at a designed slope allow winter sun to penetrate deep into the living area while high summer heat are primary blocked by the 2' overhangs on the roofing structure.
Photography by Design Imaging Studios
 Andrew Mikhael Architect
Kitchen is Center
In our design to combine the apartments, we centered the kitchen - making it a dividing line between private and public space; vastly expanding the storage and work surface area. We discovered an existing unused roof penetration to run a duct to vent out a powerful kitchen hood.
The original bathroom skylight now illuminates the central kitchen space. Without changing the standard skylight size, we gave it architectural scale by carving out the ceiling to maximize daylight.
Light now dances off the vaulted, sculptural angles of the ceiling to bathe the entire space in natural light.

 Sunspace Design, Inc.
When planning to construct their elegant new home in Rye, NH, our clients envisioned a large, open room with a vaulted ceiling adjacent to the kitchen. The goal? To introduce as much natural light as is possible into the area which includes the kitchen, a dining area, and the adjacent great room.
As always, Sunspace is able to work with any specialists you’ve hired for your project. In this case, Sunspace Design worked with the clients and their designer on the conservatory roof system so that it would achieve an ideal appearance that paired beautifully with the home’s architecture. The glass roof meshes with the existing sloped roof on the exterior and sloped ceiling on the interior. By utilizing a concealed steel ridge attached to a structural beam at the rear, we were able to bring the conservatory ridge back into the sloped ceiling.
The resulting design achieves the flood of natural light our clients were dreaming of. Ample sunlight penetrates deep into the great room and the kitchen, while the glass roof provides a striking visual as you enter the home through the foyer. By working closely with our clients and their designer, we were able to provide our clients with precisely the look, feel, function, and quality they were hoping to achieve. This is something we pride ourselves on at Sunspace Design. Consider our services for your residential project and we’ll ensure that you also receive exactly what you envisioned.

 Revient Reclaimed Wood
The long term exposure of natural ammonia off gases react with existing tannins in the oak which created the darkening of the wood. Naturally fumed wood is produced over long periods of time and the ammonia concentration levels are very low. This slow process produces a much more uniform look and penetrates deeper.


 Cedar Country Lumber
Nothing compares to the warmth and beauty of natural Western Red Cedar Siding. After custom milling the 1x6" clear, vertical grain Western Red Cedar T&G, we had it custom coated with a factory flood coat of high quality penetrating oil on all four sides prior to shipment to Half Moon Bay

 Nationwide Lifts of Massachusetts
Circular residential elevator installed in Mediterranean style home on the coast of St. Thomas. Glass elevator wrapped in black ornate scrolled wrought iron bird cage features with staircase wrapping around. Elevator design allows for natural light to penetrate open stairway while elevating the homes accessibility and beauty.
 Neil Kelly Company
The "Dream of the '90s" was alive in this industrial loft condo before Neil Kelly Portland Design Consultant Erika Altenhofen got her hands on it. The 1910 brick and timber building was converted to condominiums in 1996. No new roof penetrations could be made, so we were tasked with creating a new kitchen in the existing footprint. Erika's design and material selections embrace and enhance the historic architecture, bringing in a warmth that is rare in industrial spaces like these. Among her favorite elements are the beautiful black soapstone counter tops, the RH medieval chandelier, concrete apron-front sink, and Pratt & Larson tile backsplash

 Shade And Shutter Systems, Inc
Rolling Shutters are the ultimate solution when you want to protect what’s behind your windows and doors. With Rolling Shutters, enjoy peace of mind knowing that your home has a sturdy layer of hurricane protection and storm protection.
Rolling shutters shield against wind-blown debris, sand blasting and water penetration. Strong, secure, and durable, Rolling Hurricane Shutters are proven to reduce energy and maintenance costs while making your home more comfortable to live in.
Rolling Shutters can be retrofitted to existing openings or built-in to almost any format of design.
34