
Search results for "Penetrating" in Home Design Ideas
 Robson Industrial Group
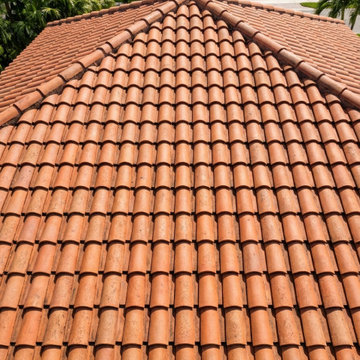
Detailed architectural view showcasing professional counter-flashing and underlayment sealing around a custom concrete chimney. Robson Industrial Group prioritizes zero-leak durability at every structural penetration point.

 Arbordale Landscaping Ltd
Flagstone strips dry-laid in a herringbone pattern with steps and border. Redbud tree encircled with flagstone laid on sand for water penetration and tree preservation.
 Lincoln Lighthill Architect
 employed several discrete updates that collectively transform this existing row house.
At the heart of the home, a section of floor was removed at the top level to open up the existing stair and allow light from a new skylight to penetrate deep into the home. The stair itself received a new maple guardrail and planter, with a Fiddle-leaf fig tree growing up through the opening towards the skylight.
On the top living level, an awkwardly located entrance to a full bathroom directly off the main stair was moved around the corner and out of the way by removing a little used tub from the bathroom, as well as an outdated heater in the back corner. This created a more discrete entrance to the existing, now half-bath, and opened up a space for a wall of pantry cabinets with built-in refrigerator, and an office nook at the rear of the house with a huge new awning window to let in light and air.
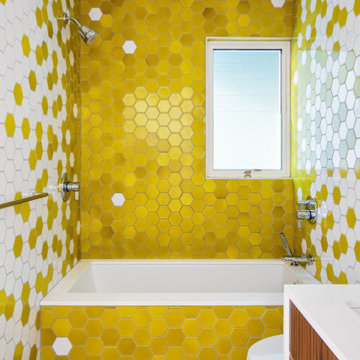
Downstairs, the two existing bathrooms were reconfigured and recreated as dedicated master and kids baths. The kids bath uses yellow and white hexagonal Heath tile to create a pixelated celebration of color. The master bath, hidden behind a flush wall of walnut cabinetry, utilizes another Heath tile color to create a calming retreat.
Throughout the home, walnut thin-ply cabinetry creates a strong contrast to the existing maple flooring, while the exposed blond edges of the material tie the two together. Rounded edges on integral pulls and door edges create pinstripe detailing that adds richness and a sense of playfulness to the design.
This project was featured by Houzz: https://tinyurl.com/stn2hcze
Find the right local pro for your project

 User
This home in Willistown originally had a 24" #1 Grade Medium Handsplit Cedar Shakes installed at 10" exposure. We removed all existing roofing and prepared the lath strip decking for new cedar. Ice and water shield was used at all eaves, valleys and roof penetrations. The new roofing material is 24" x 7/8" Premium Grade Tapersawn shakes installed at a 10" exposure with 18" UL rated 30lb felt paper interleaved each course. All new flashings are .032 pre-painted bronze aluminum. The ridge vent we used is Shingle Vent I I for cedar. The front entrance roof was done in fiberglass
 Arbordale Landscaping Ltd
Flagstone strips dry-laid in a herringbone pattern with steps and border. Redbud tree encircled with flagstone laid on sand for water penetration and tree preservation.

 Pillar 3 Design Group
BC Woodworking painstakinly crafted this bench to Pillar 3's exacting design specifications. Result - bench and top of tub surfaces occupy the same seamless plane. The bench appears to penetrate the glass and continues into the steam shower.
Photo by Brian Wilson

 Neil Kelly Company
The "Dream of the '90s" was alive in this industrial loft condo before Neil Kelly Portland Design Consultant Erika Altenhofen got her hands on it. The 1910 brick and timber building was converted to condominiums in 1996. No new roof penetrations could be made, so we were tasked with creating a new kitchen in the existing footprint. Erika's design and material selections embrace and enhance the historic architecture, bringing in a warmth that is rare in industrial spaces like these. Among her favorite elements are the beautiful black soapstone counter tops, the RH medieval chandelier, concrete apron-front sink, and Pratt & Larson tile backsplash
 Young Brothers Hardwood Floors
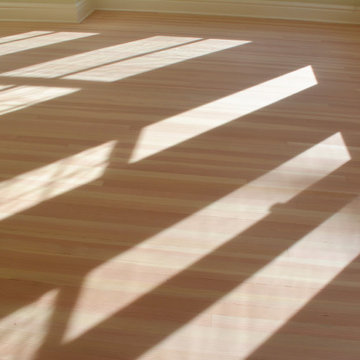
Clear Vertical Grain Fir Refinished with bona craft oil 2K
Mid-sized farmhouse home design photo in Denver
Mid-sized farmhouse home design photo in Denver
 Anders Lasater Architects
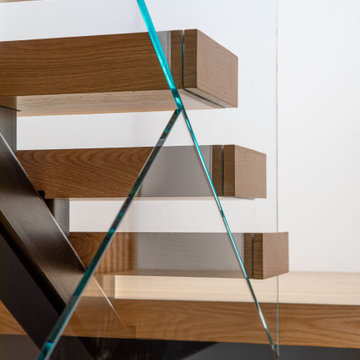
The stairs needed to be as delicate and transparent as possible so they would not obscure the light filtering down from the skylight above.
So, we opted for a steel stringer at the center of the stair with cantilevered wood treads.
The treads appear to penetrate the glass guardrail that flows up between the stair runs.

 Hammer & Hand
 built this custom listening room for a Portland audiophile. To isolate the room from the rest of the home and improve the listening experience the space includes a self-contained minisplit heat pump and a dedicated cryogenically-treated electricity system. Tibetan bowls allow the client to tune the room. Noted acoustic engineer Art Noxon positioned gray bass traps along the walls of the room so bass frequencies penetrate the walls instead of bouncing around the room. The team removed a bathroom to increase the size of the space to 11 x 17. Double sound attenuating doors lock sound into the room and keep the rest of the home quiet. A small storage room adjoining the listening room includes a custom built bookshelf for holding records, CDs, and other items.
Photos by Jeff Amram Photography

 Wellborn + Wright
An American classic, Townsend is characterized by an elegant patina of aged chestnut with a smooth, satin finish. Originally one of the most popular building materials for American homes, chestnut has all but disappeared due to a chestnut blight in the early 1900s and can now only be sourced through reclaiming historic structures. Here tung oil, first used to waterproof naval ships in the 14th century, penetrates deep into the pores of this rare wood and enhances its warm golden tones while providing a durable and radiant product.

 Arcanum Architecture
Patio - mid-sized contemporary open concept and side yard light wood floor patio idea in San Francisco
 Neil Kelly Company
The "Dream of the '90s" was alive in this industrial loft condo before Neil Kelly Portland Design Consultant Erika Altenhofen got her hands on it. No new roof penetrations could be made, so we were tasked with updating the current footprint. Erika filled the niche with much needed storage provisions, like a shelf and cabinet. The shower tile will replaced with stunning blue "Billie Ombre" tile by Artistic Tile. An impressive marble slab was laid on a fresh navy blue vanity, white oval mirrors and fitting industrial sconce lighting rounds out the remodeled space.

 Westbrook Carpentry & Millwork
This historic front porch stairs were built new by Westbrook Restorations in Seattle. These front porch stairs are made of pressure treated wood back framing, solid fir treads, fir risers, vertical grain cedar siding, custom made fir box tops. All stair wood transitional seams are fully glued and screwed, and sloped away from riser to prevent moisture penetration. As Master carpenters we use a mix of old and new techniques to ensure longevity of product.

 Connecticut Roofcrafters Llc
Overhead view of a Western red cedar shingle installation on a contemporary Killingworth residence. We specified certi-sawn perfection cedar shingles for their smooth, more uniform look, which nicely offsets the horizontal and vertical clapboard siding. All shingles were treated with chromated copper arsenate (CCA) as a preservative and organic pesticide. All penetration and valley flashing is 16 oz red copper. We ran full ice and water membrane as an underlayment and added a layer of cedar breather underlayment to provide airflow and drying under the shingles.
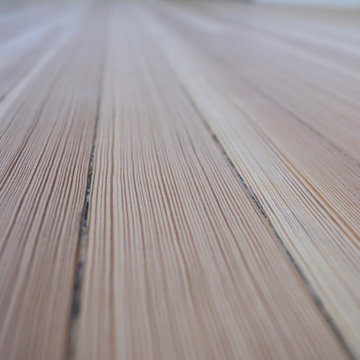 Young Brothers Hardwood Floors
Clear Vertical Grain Fir Refinished with bona craft oil 2K
Home design - mid-sized farmhouse home design idea in Denver
Home design - mid-sized farmhouse home design idea in Denver
 Intex Surface Solutions
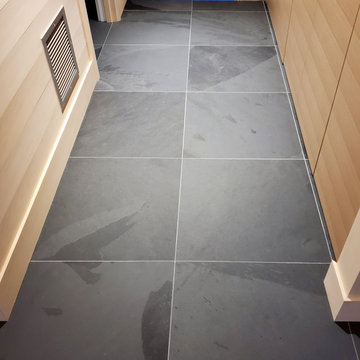
We cleaned and sealed this recently installed slate floor in Muskoka, Ontario.
Where possible, we try to avoid topical coatings. This beautiful slate floor has a natural cleffed finish, and blends beautifully with the existing untreated materials found throughout this luxury cottage. We decided a penetrating sealer would be best to maintain it's current aesthetic.
In the long term, as the floor wears and scratches, we will likely move over to an enhancer to hide damage while still avoiding topical sealers or waxes.
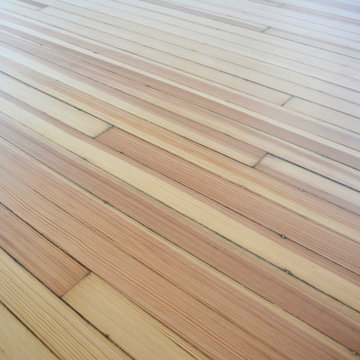 Young Brothers Hardwood Floors
Clear Vertical Grain Fir Refinished with bona craft oil 2K
Inspiration for a mid-sized country home design remodel in Denver
Inspiration for a mid-sized country home design remodel in Denver
 Metropolis Drafting and Construction Inc
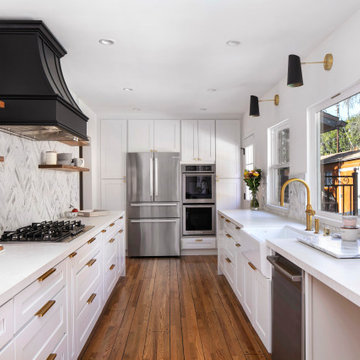
The kitchen was completely gutted, separating wall between the dining area and the kitchen was removed for a more open space concept. additional windows were opened in the exterior wall to allow great natural light to penetrate in and to add some great views of the backyard pool area.
a small bar sitting area was incorporated into the cabinets area with a stone countertop waterfall finish.
All the large ticket items (fridge, oven, and pantries) were relocated to a single wall at the far end of the kitchen. (A useless old furnace closet was demolished to allow a straight wall to be built).
The gold fixtures are a great contrast to the clean white cabinets and countertop stone.

 8TFive Studio
Energy consumption in the open floor plan house was important to control so 2x6 exterior walls were used with a combination of pellet stove, fireplace and forded hot air with central air conditioning.
Large southern windows at a designed slope allow winter sun to penetrate deep into the living area while high summer heat are primary blocked by the 2' overhangs on the roofing structure.
Everything from the location of the stairway to large centrally located ceiling fans help circulate airflow throughout the home at an even and efficient rate.
Photography by Design Imaging Studios
41