
Search results for "Penetrating" in Home Design Ideas

 Godwin Residential Construction
© Wing Wong
This two bedroom apartment on New York's Upper West Side underwent a gut renovation to allow continuous sight lines and views in three directions: east to Central Park, north to the George Washington Bridge, and east to the Hudson River. The master bedroom was reconfigured to create an adjacent study with two exposures. Mondrian-inspired pocket doors allow light to penetrate the apartment while also providing a private study. The project was completed in an accelerated time frame and within a strict budget.

 Green Scene Landscaping & Pools
Globe Yoga view deck. Acid chemical stains applied with mist bottles by designer Scott Cohen. Decorative concrete sealed with medium sheen penetrating sealer.

 Neil Kelly Company
The "Dream of the '90s" was alive in this industrial loft condo before Neil Kelly Portland Design Consultant Erika Altenhofen got her hands on it. No new roof penetrations could be made, so we were tasked with updating the current footprint. Erika filled the niche with much needed storage provisions, like a shelf and cabinet. The shower tile will replaced with stunning blue "Billie Ombre" tile by Artistic Tile. An impressive marble slab was laid on a fresh navy blue vanity, white oval mirrors and fitting industrial sconce lighting rounds out the remodeled space.
Find the right local pro for your project

 Shade And Shutter Systems, Inc
Rolling Shutters are the ultimate solution when you want to protect what’s behind your windows and doors. With Rolling Shutters, enjoy peace of mind knowing that your home has a sturdy layer of hurricane protection and storm protection.
Rolling shutters shield against wind-blown debris, sand blasting and water penetration. Strong, secure, and durable, Rolling Hurricane Shutters are proven to reduce energy and maintenance costs while making your home more comfortable to live in.
Rolling Shutters can be retrofitted to existing openings or built-in to almost any format of design.

 Dave Fox Design Build Remodelers
This project involved converting a partially finished basement into an ultimate media room with an English pub. The family is big on entertaining and enjoys watching movies and college football. It was important to combine the media area with the pub to create options for guests within the same space. Although the home has a full sized basement the staircase was centrally located, which made it difficult for special configuration. As a result, we were able to work with the existing plan be designing a media area large enough for a sectional sofa and additional seating with the English pub at the far end of the room.
The home owner had a projection screen on a bare wall with the electrical components stacked on boxes. The new plan involved installing new cabinets to accommodate components and surround the screen to give it a built-in finish. Open shelving also allows the homeowner to feature some of their collectible sports memorabilia. As if the 130 inch projection screen wasn’t large enough, the surround sound system makes you feel like you are part of the action. It is as close to the I MAX viewing experience as you are going to get in a home. Sound-deadening insulation was installed in the ceiling and walls to prevent noise from penetrating the second floor.
The design of the pub was inspired by the home owner’s favorite local pub, Brazenhead. The bar countertop with lift-top entrance was custom built by our carpenters to simulate aged wood. The finish looks rough, but it is smooth enough to wipe down easily. The top encloses the bar and provides seating for guests. A TV at the bar allows guest to follow along with the game on the big screen or tune into another game. The game table provides even another option for entertainment in the media room. Stacked stone with thick mortar joints was installed on the face of the bar and to an opposite wall containing the entrance to a wine room. Hand scrapped hardwood floors were installed in the pub portion of the media room to provide yet another touch to “Brazenhead” their own pub.
The wet bar is under a soffit area that continues into the media area due to existing duct work. We wanted to creatively find a way to separate the two spaces. Adding trim on the ceiling and front of soffit at the bar defined the area and made a great transition from the drywall soffit to the wet bar. A tin ceiling was installed which added to the ambience of the pub wet bar and further aided in defining the soffit as an intentional part of the design. Custom built wainscoting borders the perimeter of the media room. The end result allows the client to comfortably entertain in a space designed just for them.

 Hammer & Hand
 built this custom listening room for a Portland audiophile. To isolate the room from the rest of the home and improve the listening experience the space includes a self-contained minisplit heat pump and a dedicated cryogenically-treated electricity system. Tibetan bowls allow the client to tune the room. Noted acoustic engineer Art Noxon positioned gray bass traps along the walls of the room so bass frequencies penetrate the walls instead of bouncing around the room. The team removed a bathroom to increase the size of the space to 11 x 17. Double sound attenuating doors lock sound into the room and keep the rest of the home quiet. A small storage room adjoining the listening room includes a custom built bookshelf for holding records, CDs, and other items.
Photos by Jeff Amram Photography

 DesignARC
The Tice Residences replace a run-down and aging duplex with two separate, modern, Santa Barbara homes. Although the unique creek-side site (which the client’s original home looked toward across a small ravine) proposed significant challenges, the clients were certain they wanted to live on the lush “Riviera” hillside.
The challenges presented were ultimately overcome through a thorough and careful study of site conditions. With an extremely efficient use of space and strategic placement of windows and decks, privacy is maintained while affording expansive views from each home to the creek, downtown Santa Barbara and Pacific Ocean beyond. Both homes appear to have far more openness than their compact lots afford.
The solution strikes a balance between enclosure and openness. Walls and landscape elements divide and protect two private domains, and are in turn, carefully penetrated to reveal views.
Both homes are variations on one consistent theme: elegant composition of contemporary, “warm” materials; strong roof planes punctuated by vertical masses; and floating decks. The project forms an intimate connection with its setting by using site-excavated stone, terracing landscape planters with native plantings, and utilizing the shade provided by its ancient Riviera Oak trees.
2012 AIA Santa Barbara Chapter Merit Award
Jim Bartsch Photography

 Deck and Patio Company "Outdoor Living Experts"
We used a blend of pool and pond material for this unique pool and spa. The black liner, which reacts with the water to create a stunning pond-like appearance, is a 45-mil EPDM pond liner; we used Aquascape Inc.’s wide-mouth skimmers and bulkhead fittings to penetrate the liner. www.deckandpatio.com

 Pineapple House Interior Design
On breakfast room patio, designers had a unique fire table fabricated from a boulder found locally. The huge rock penetrates a tempered glass top. The stone features a carved-out bowl for a fire pit. Flames are fueled by gas via a gas tube the runs up the center of the boulder. The flames are diffused by crushed fire glass. It's a great spot for lunch by the pool and for cocktails at sunset.
Brett Drury Architectural Photography
 Godwin Residential Construction
© Wing Wong
This two bedroom apartment on New York's Upper West Side underwent a gut renovation to allow continuous sight lines and views in three directions: east to Central Park, north to the George Washington Bridge, and east to the Hudson River. The master bedroom was reconfigured to create an adjacent study with two exposures. Mondrian-inspired pocket doors allow light to penetrate the apartment while also providing a private study. The project was completed in an accelerated time frame and within a strict budget.
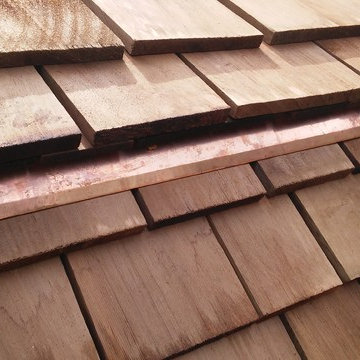
 Fania Roofing
The Fania Roofing Company was able to discuss all the options the homeowners had available and we moved forward with the installation of a new cedar roof. After removing the home's existing asphalt shingles we installed a new premium grade pressure treated cedar roof system which was performed by Fania steep slope cedar roofing team. All penetrations and flashings were installed with 16oz Red Copper, which was performed by Fania coppersmiths.
The new roof helps maximize the appeal of the home's unique mansard-style and roof and the charming architecture of the home.
 Neil Kelly Company
The "Dream of the '90s" was alive in this industrial loft condo before Neil Kelly Portland Design Consultant Erika Altenhofen got her hands on it. No new roof penetrations could be made, so we were tasked with updating the current footprint. Erika filled the niche with much needed storage provisions, like a shelf and cabinet. The shower tile will replaced with stunning blue "Billie Ombre" tile by Artistic Tile. An impressive marble slab was laid on a fresh navy blue vanity, white oval mirrors and fitting industrial sconce lighting rounds out the remodeled space.

 Clothed In Majesty, LLC
A spectacular shower replaced the original bathtub. The clear glass panel opens the space while allowing natural sun light to penetrate the room. Polished 36” porcelain tiles cover the entire plumbing wall from floor to ceiling contributing to the voluminous feeling of the room and helps reflect the natural light along the entire length of the space. Custom vanity furniture floats off the floor which also contributes to the open feeling. Storage space abounds within the vanity furniture and the custom mirrored wall cabinet.
Please leave a comment for information on any items seen in our photographs.
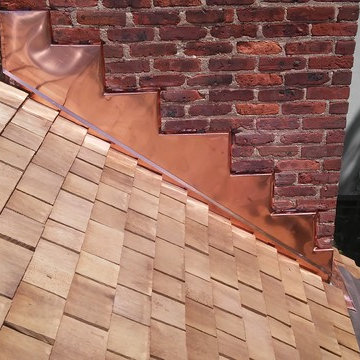 Fania Roofing
The Fania Roofing Company was able to discuss all the options the homeowners had available and we moved forward with the installation of a new cedar roof. After removing the home's existing asphalt shingles we installed a new premium grade pressure treated cedar roof system which was performed by Fania steep slope cedar roofing team. All penetrations and flashings were installed with 16oz Red Copper, which was performed by Fania coppersmiths.
The new roof helps maximize the appeal of the home's unique mansard-style and roof and the charming architecture of the home.
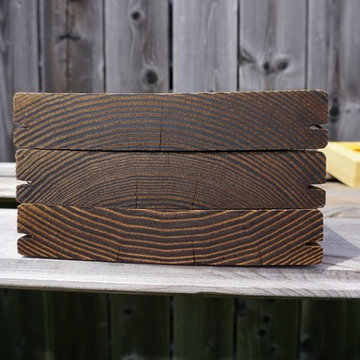
 Cutek Extreme
Thermally modified Ash decking treated with Cutek Extreme at 1 end only. Boards were placed in full southern exposure for 8 months.
 Deck and Patio Company "Outdoor Living Experts"
Despite looking like it’s a natural pond set within rocks, on the bottom of the pool there are no boulders. We installed a one-piece black rubber liner to contain the pool water, which feels to the feet much like a vinyl pool and is comfortable to swim in. We used a blend of pool and pond materials — a black liner, which reacts with the water to create a stunning pond-like appearance (a 45-mil EPDM pond liner) and Aquascape Inc.'s wide-mouth skimmers and bulkhead fittings to penetrate the liner. www.deckandpatio.com
 Godwin Residential Construction
© Wing Wong
This two bedroom apartment on New York's Upper West Side underwent a gut renovation to allow continuous sight lines and views in three directions: east to Central Park, north to the George Washington Bridge, and east to the Hudson River. The master bedroom was reconfigured to create an adjacent study with two exposures. Mondrian-inspired pocket doors allow light to penetrate the apartment while also providing a private study. The project was completed in an accelerated time frame and within a strict budget.
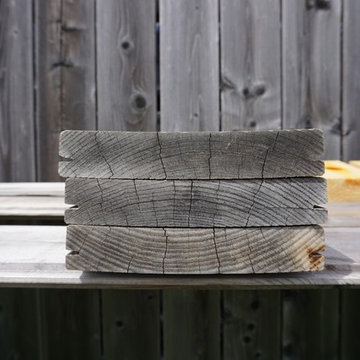 Cutek Extreme
This shows the opposite end of a thermally modified Ash deck board end grain without Cutek Extreme. Boards were placed in full southern exposure for 8 months.
 Connecticut Roofcrafters Llc
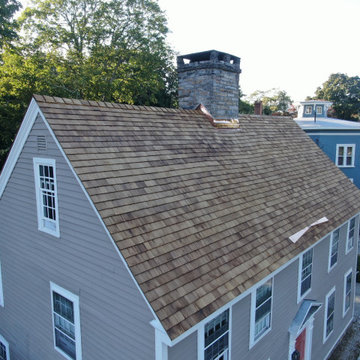
Close up view of a Western Red cedar roof replacement on this historic c. 1766 Guilford, CT saltbox-style home originally owned by Joseph Chittenden. We specified Western Red Cedar perfection shingles manufactured by G&R Cedar for the original saltbox home as well as the open gable addition and box gable detached garage. After repairing plywood sheathing, we applied full CertainTeed Ice and Water membrane, then Obdyke Cedar Breather ventilation mat All penetrations and valleys were flashed with 16 oz red copper; a red copper rain diverter was installed over the main entrance.
 Connecticut Roofcrafters Llc
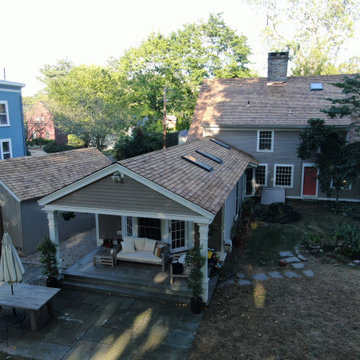
View from the rear of this Western Red cedar roof replacement installation showing the open gable addition including four of the Velux skylights we installed on this residence. We specified Western Red Cedar perfection shingles manufactured by G&R Cedar for the original saltbox home as well as the open gable addition and box gable detached garage. After repairing plywood sheathing, we applied full CertainTeed Ice and Water membrane, then Obdyke Cedar Breather ventilation mat All penetrations and valleys were flashed with 16 oz red copper; a red copper rain diverter was installed over the main entrance.
42