
Search results for "Penetrating" in Home Design Ideas
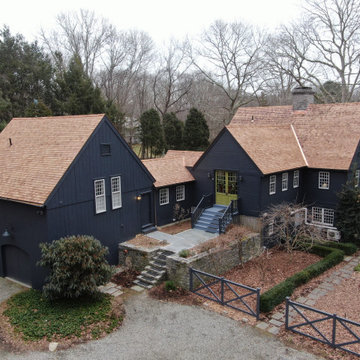
 Connecticut Roofcrafters Llc
Western red cedar shingle installation on this expansive Killingworth residence. We specified certi-sawn perfection cedar shingles for their smooth, more uniform look. The shingles were treated with chromated copper arsenate (CCA) to serve as a preservative and organic pesticide. All penetration and valley flashing is 16 oz red copper. We ran full ice and water membrane as an underlayment and added a layer of cedar breather underlayment to provide airflow and drying under the shingles.

 Archadeck of Austin
The top row of wood across the pergola is designed to meet the sun head-on. These purlins or slats are positioned close together for increased shade, but we didn’t stop there. We also added a TopGal polycarbonate cover to the pergola for increased protection from the sun. The homeowners chose a bronze-tinted TopGal cover because it filters out more sun than clear polycarbonate sheets would filter. TopGal blocks UV rays while allowing light to penetrate, and it will also reduce the heat on this patio in the afternoons.

Find the right local pro for your project

 Rebecca Schnier Architecture
Penetrations in walls allow natural light throughout the space. A Solatube that snakes through the upper floor, provides additional natural light into the middle of the kitchen.

 Eheart Interior Solutions
On the wall of tall cabinets, a ladder provides access to lesser used items stored in the sliding door cabinets above. The top row of cabinets and two cabinets below feature beautiful metalwork, concealing the contents behind while allowing sound to penetrate. Not an inch was wasted and this wall features several spectacular hidden storage elements, including dual pull out pantries, a pull out recycling center, an additional countertop that pulls out of a drawer if it is needed in a pinch, and a dish pantry.
Haley Hendrickson Photography

 Innovative Design Build, Inc
We relocated a kitchen to a former family room allowing better flow throughout the home. The clients wanted an oversized kitchen with tons of cabinetry. We used standard appliances, Jarlin cabinetry and were able to keep this kitchen on budget. A bar area and extended cabinets penetrate the dining space for excellent serving and storage.
 Innovative Design Build, Inc
We relocated a kitchen to a former family room allowing better flow throughout the home. The clients wanted an oversized kitchen with tons of cabinetry. We used standard appliances, Jarlin cabinetry and were able to keep this kitchen on budget. A bar area and extended cabinets penetrate the dining space for excellent serving and storage.
 Innovative Design Build, Inc
We relocated a kitchen to a former family room allowing better flow throughout the home. The clients wanted an oversized kitchen with tons of cabinetry. We used standard appliances, Jarlin cabinetry and were able to keep this kitchen on budget. A bar area and extended cabinets penetrate the dining space for excellent serving and storage.

 Drewett Works
The unique opportunity and challenge for the Joshua Tree project was to enable the architecture to prioritize views. Set in the valley between Mummy and Camelback mountains, two iconic landforms located in Paradise Valley, Arizona, this lot “has it all” regarding views. The challenge was answered with what we refer to as the desert pavilion.
This highly penetrated piece of architecture carefully maintains a one-room deep composition. This allows each space to leverage the majestic mountain views. The material palette is executed in a panelized massing composition. The home, spawned from mid-century modern DNA, opens seamlessly to exterior living spaces providing for the ultimate in indoor/outdoor living.
Project Details:
Architecture: Drewett Works, Scottsdale, AZ // C.P. Drewett, AIA, NCARB // www.drewettworks.com
Builder: Bedbrock Developers, Paradise Valley, AZ // http://www.bedbrock.com
Interior Designer: Est Est, Scottsdale, AZ // http://www.estestinc.com
Photographer: Michael Duerinckx, Phoenix, AZ // www.inckx.com

 Miller Construction Group, LLC
This white tile shower and framed shower enclosure were in need of a do-over--and I don't mean just because water had penetrated the existing walls and was doing significant damage. The 3' x 5' shower felt small and looked dated. Our job was to fix any damage, lengthen it by 8", change the door configuration (take a look at after photos), open it up by removing a wall, replace all the tile, replace the enclosure glass and improve the interior storage by adding a large shampoo niche.
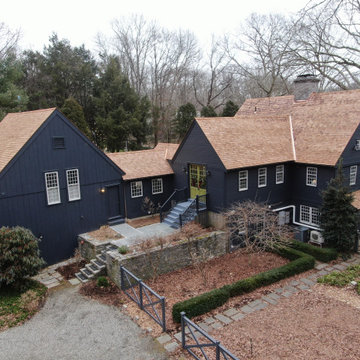 Connecticut Roofcrafters Llc
An alternate view of this Western red cedar shingle installation on this expansive Killingworth residence. We specified certi-sawn perfection cedar shingles for their smooth, more uniform look. The shingles were treated with chromated copper arsenate (CCA) to serve as a preservative and organic pesticide. All penetration and valley flashing is 16 oz red copper. We ran full ice and water membrane as an underlayment and added a layer of cedar breather underlayment to provide airflow and drying under the shingles.
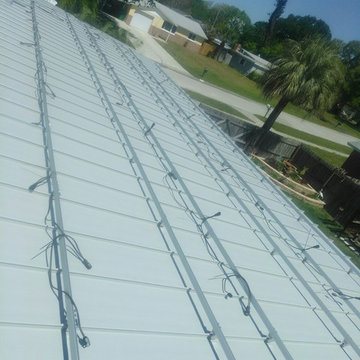
 SolarMax
If you look closely, you'll see that our racking system has not made a SINGLE penetration to this metal roof. Very few installers can proudly say they use the proper materials EVERY time, on EVERY job. Every project, big or small, gets the same attention to details.
 Archadeck of Austin
The top row of wood across the pergola is designed to meet the sun head-on. These purlins or slats are positioned close together for increased shade, but we didn’t stop there. We also added a TopGal polycarbonate cover to the pergola for increased protection from the sun. The homeowners chose a bronze-tinted TopGal cover because it filters out more sun than clear polycarbonate sheets would filter. TopGal blocks UV rays while allowing light to penetrate, and it will also reduce the heat on this patio in the afternoons.

 Green Power 4 Texas
Attend green building general contractor GREEN POWER 4 TEXAS' SOLAR [BOOT CAMP] course to learn how homeowners can turbo charge their renovations, avoiding costly mistakes during financing, design, procurement, construction, operations, maintenance and disposal. One insight: we relocated all existing roof penetrations to the north roof face to free up the south face for a clean solar module installation.

 Godwin Residential Construction
© Wing Wong
This two bedroom apartment on New York's Upper West Side underwent a gut renovation to allow continuous sight lines and views in three directions: east to Central Park, north to the George Washington Bridge, and east to the Hudson River. The master bedroom was reconfigured to create an adjacent study with two exposures. Mondrian-inspired pocket doors allow light to penetrate the apartment while also providing a private study. The project was completed in an accelerated time frame and within a strict budget.
 Drewett Works
The unique opportunity and challenge for the Joshua Tree project was to enable the architecture to prioritize views. Set in the valley between Mummy and Camelback mountains, two iconic landforms located in Paradise Valley, Arizona, this lot “has it all” regarding views. The challenge was answered with what we refer to as the desert pavilion.
This highly penetrated piece of architecture carefully maintains a one-room deep composition. This allows each space to leverage the majestic mountain views. The material palette is executed in a panelized massing composition. The home, spawned from mid-century modern DNA, opens seamlessly to exterior living spaces providing for the ultimate in indoor/outdoor living.
Project Details:
Architecture: Drewett Works, Scottsdale, AZ // C.P. Drewett, AIA, NCARB // www.drewettworks.com
Builder: Bedbrock Developers, Paradise Valley, AZ // http://www.bedbrock.com
Interior Designer: Est Est, Scottsdale, AZ // http://www.estestinc.com
Photographer: Michael Duerinckx, Phoenix, AZ // www.inckx.com

 Sunspace Design, Inc.
This contemporary conservatory is located just off of historic Harvard Square in Cambridge, Massachusetts. The stately home featured many classic exterior details and was located in the heart of the famous district, so Sunspace worked closely with the owners and their architect to design a space that would blend with the existing home and ultimately be approved for construction by the Cambridge Historical Commission.
The project began with the removal of an old greenhouse structure which had outlived its usefulness. The removal of the greenhouse gave the owners the perfect opportunity substantially upgrade the space. Sunspace opened the wall between the conservatory and the existing home to allow natural light to penetrate the building. We used Marvin windows and doors to help create the look we needed for the exterior, thereby creating a seamless blend between the existing and new construction.
The clients requested a space that would be comfortable year-round, so the use of energy efficient doors and windows as well as high performance roof glass was critically important. We chose a PPG Solar Ban 70 XL treatment and added Argon glass. The efficiency of the roof glass and the Marvin windows allowed us to provide an economical approach to the client’s heating and air conditioning needs.
The final result saw the transformation of an outdated space and into a historically appropriate custom glass space which allows for beautiful, natural light to enter the home. The clients now use this space every day.
 Westwood Heritage
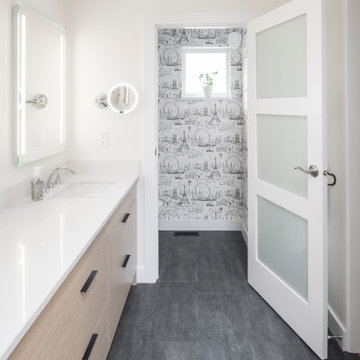
Double sink vanity with quartz top, Echowood Monterey cabinet fronts with sleek pulls and lighted mirrors give this ensuite a light and fresh modern feel.
The floor is a Charcoal coloured tile installed in a thirds brick pattern.
A Parisian themed wallpaper adds some nice detail and contrast to an otherwise dull water closet.
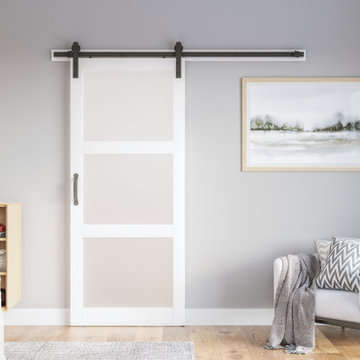
The opaque glassed door gives some definition and detail yet still allows natural light to penetrate the room when closed.


 WOCA USA
Ipe deck with 2 coats of WOCA Exterior Oil Teak.
Chris Ball, Hardwood Oil Hawaii http://www.hardwoodoilhawaii.com/
38