
Search results for "Penetrating" in Home Design Ideas
 Metropolis Drafting and Construction Inc
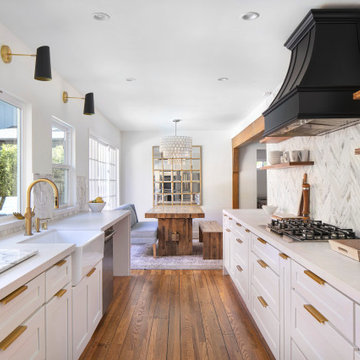
The kitchen was completely gutted, separating wall between the dining area and the kitchen was removed for a more open space concept. additional windows were opened in the exterior wall to allow great natural light to penetrate in and to add some great views of the backyard pool area.
a small bar sitting area was incorporated into the cabinets area with a stone countertop waterfall finish.
All the large ticket items (fridge, oven, and pantries) were relocated to a single wall at the far end of the kitchen. (A useless old furnace closet was demolished to allow a straight wall to be built).
The gold fixtures are a great contrast to the clean white cabinets and countertop stone.

 Archadeck of Austin
This deck in Brushy Creek is built from beautiful and strong IPE hardwood decking. Archadeck of Austin also installed a complimentary black iron railing made by Fortress. We oiled the decking planks following installation because Ipe requires oil so it can penetrate the wood surface. Frequent oiling is recommended to maintain the rich wood look Ipe is known for, or it may be left untreated allowing it to turn a silvered patina look.
Photos courtesy Archadeck of Austin.
 Archadeck of Austin
This deck in Brushy Creek is built from beautiful and strong IPE hardwood decking. Archadeck of Austin also installed a complimentary black iron railing made by Fortress. We oiled the decking planks following installation because Ipe requires oil so it can penetrate the wood surface. Frequent oiling is recommended to maintain the rich wood look Ipe is known for, or it may be left untreated allowing it to turn a silvered patina look.
Photos courtesy Archadeck of Austin.
Find the right local pro for your project

 Arbordale Landscaping Ltd
Flagstone strips dry-laid in a herringbone pattern with steps and border. Redbud tree encircled with flagstone laid on sand for water penetration and tree preservation.
 Grandeur Hills Group,Inc.
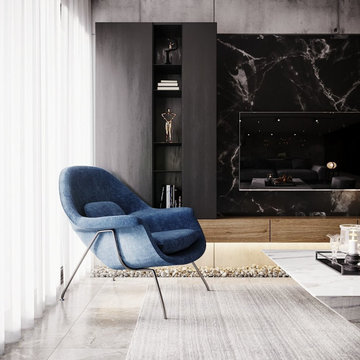
Pay attention to the distribution of light inside this living room. The center of the room is flooded with natural light thanks to the large window. In the center of the room, there are a few armchairs and an amazing sofa for comfortable relaxation with family and a warm welcome of guests.
In a beautiful niche where little light penetrates, there is a wall-mounted TV. Thanks to such a right arrangement of furniture, watching TV is very convenient.
Along with the best Grandeur Hills Group interior designers, make your living room interior design look better this one!

 Innovative Design Build, Inc
We relocated a kitchen to a former family room allowing better flow throughout the home. The clients wanted an oversized kitchen with tons of cabinetry. We used standard appliances, Jarlin cabinetry and were able to keep this kitchen on budget. A bar area and extended cabinets penetrate the dining space for excellent serving and storage.
 Young Brothers Hardwood Floors
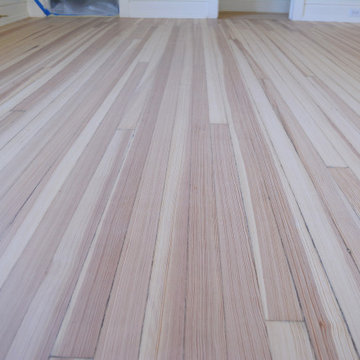
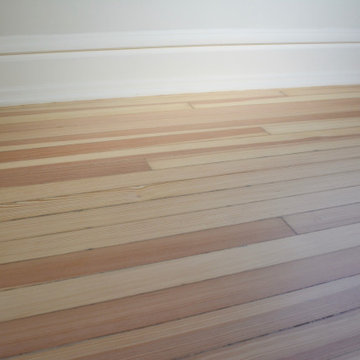
Clear Vertical Grain Fir Refinished with bona craft oil 2K
Home design - mid-sized cottage home design idea in Denver
Home design - mid-sized cottage home design idea in Denver

 Godwin Residential Construction
© Wing Wong
This two bedroom apartment on New York's Upper West Side underwent a gut renovation to allow continuous sight lines and views in three directions: east to Central Park, north to the George Washington Bridge, and east to the Hudson River. The master bedroom was reconfigured to create an adjacent study with two exposures. Mondrian-inspired pocket doors allow light to penetrate the apartment while also providing a private study. The project was completed in an accelerated time frame and within a strict budget.
 Alpine SnowGuards
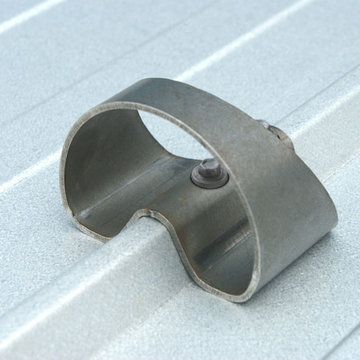
Fastens to the top of corrugation / "Saddle" design holds back snow and ice while allowing melt-off and rain to flow through / Ease of installation - can use existing fastener holes along the roofs ribs, placing the penetration points above the surface of the panel / Protects against snow damage at the lower roof level (gutters, valleys, crickets, roof protrusions, plumbing vents, etc...) and at ground level (cars, people, landscaping, pets, walkways, ground mounted mechanical units)
 The Integrated Lifestyle
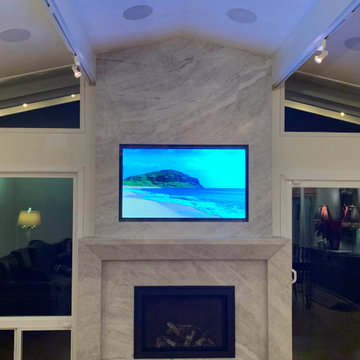
This stunning in-stone TV installation overcame the floor plan which offered to no way to have at TV without sticking out like a sore thumb. Hence, the clients have never had a TV until now.
The new LG display was installed within the stone with only 1/2" on each side. To provide a compelling listening experience, 4 in-ceiling speakers were deployed along with a nearly invisible in-wall subwoofer.
All components are located in the garage one floor below and are controlled by a radio frequency remote control. RF remotes penetrate all manner of solid services including walls, doors, and floors.

 TOP-JOY International
TOP-JOY PVC Garage Flooring requires the use of glue. This provides a tight light that makes it difficult, if not impossible for any fluids to penetrate. We offer a high gloss showroom and garage top coat for protection from stains and a 100% watertight surface.
Product Line: Garage Series
Type: Vinyl Floor Tile
Appearance: Embossed Pattern
Thickness: 2.0mm-3.0mm
Size : 12"*12",18"*18",24"*24"
Installation Method: Glue
Application : Garage,Transportation,Bus,etc.
 Innovative Design Build, Inc
We relocated a kitchen to a former family room allowing better flow throughout the home. The clients wanted an oversized kitchen with tons of cabinetry. We used standard appliances, Jarlin cabinetry and were able to keep this kitchen on budget. A bar area and extended cabinets penetrate the dining space for excellent serving and storage.

 Deck and Patio Company "Outdoor Living Experts"
We used a blend of pool and pond material for this unique pool and spa. The black liner, which reacts with the water to create a stunning pond-like appearance, is a 45-mil EPDM pond liner; we used Aquascape Inc.’s wide-mouth skimmers and bulkhead fittings to penetrate the liner.
 Connecticut Roofcrafters Llc
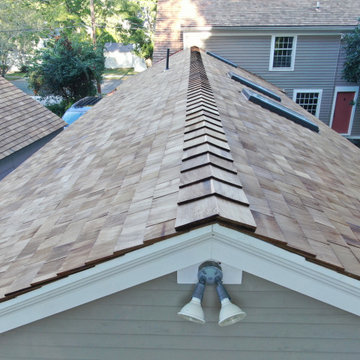
Closeup of the addition ridgecap on this Western Red cedar roof replacement.. We specified Western Red Cedar perfection shingles manufactured by G&R Cedar for the original saltbox home as well as the open gable addition and box gable detached garage. After repairing plywood sheathing, we applied full CertainTeed Ice and Water membrane, then Obdyke Cedar Breather ventilation mat All penetrations and valleys were flashed with 16 oz red copper; a red copper rain diverter was installed over the main entrance.

 Drewett Works
The unique opportunity and challenge for the Joshua Tree project was to enable the architecture to prioritize views. Set in the valley between Mummy and Camelback mountains, two iconic landforms located in Paradise Valley, Arizona, this lot “has it all” regarding views. The challenge was answered with what we refer to as the desert pavilion.
This highly penetrated piece of architecture carefully maintains a one-room deep composition. This allows each space to leverage the majestic mountain views. The material palette is executed in a panelized massing composition. The home, spawned from mid-century modern DNA, opens seamlessly to exterior living spaces providing for the ultimate in indoor/outdoor living.
Project Details:
Architecture: Drewett Works, Scottsdale, AZ // C.P. Drewett, AIA, NCARB // www.drewettworks.com
Builder: Bedbrock Developers, Paradise Valley, AZ // http://www.bedbrock.com
Interior Designer: Est Est, Scottsdale, AZ // http://www.estestinc.com
Photographer: Michael Duerinckx, Phoenix, AZ // www.inckx.com
 Connecticut Roofcrafters Llc
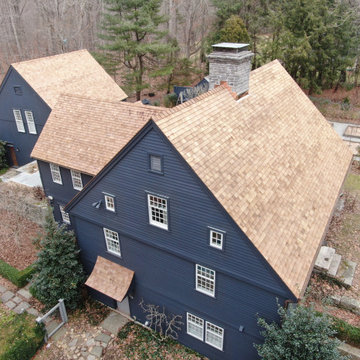
Rear view of this Western red cedar shingle installation on an expansive Killingworth residence. This angle showcases the ridge line and red copper chimney flashing. We specified certi-sawn perfection cedar shingles for their smooth, more uniform look. The shingles were treated with chromated copper arsenate (CCA) to serve as a preservative and organic pesticide. All penetration and valley flashing is 16 oz red copper. We ran full ice and water membrane as an underlayment and added a layer of cedar breather underlayment to provide airflow and drying under the shingles.

 Fania Roofing
All penetrations and flashings on this project were installed with 16oz Red Copper by Fania copper smiths.
A new 16oz red copper half round gutter and leader system was the preferred choice and was installed with reduced spaced circle hangers. To prevent damage to the high-quality gutter and leader system a two-tier snow retention system was also installed at the eaves.
Photos courtesy of The Fania Roofing Company.
 Connecticut Roofcrafters Llc
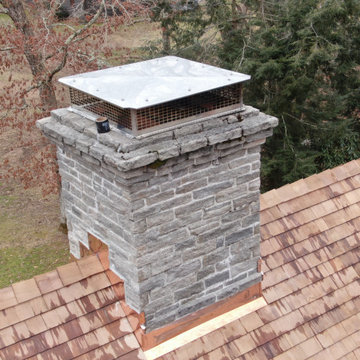
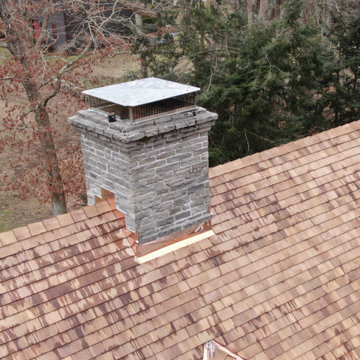
Close up of the 16 oz red copper flashing on the chimney of this Western red cedar shingle installation. For this expansive Killingworth residence. we specified certi-sawn perfection cedar shingles for their smooth, more uniform look. The shingles were treated with chromated copper arsenate (CCA) to serve as a preservative and organic pesticide. All penetration and valley flashing is 16 oz red copper. We ran full ice and water membrane as an underlayment and added a layer of cedar breather underlayment to provide airflow and drying under the shingles.
 Young Brothers Hardwood Floors
Clear Vertical Grain Fir Refinished with bona craft oil 2K
Mid-sized farmhouse home design photo in Denver
Mid-sized farmhouse home design photo in Denver
 Connecticut Roofcrafters Llc
Close up of the 16 oz red copper flashing on the chimney of this Western red cedar shingle installation. For this expansive Killingworth residence. we specified certi-sawn perfection cedar shingles for their smooth, more uniform look. The shingles were treated with chromated copper arsenate (CCA) to serve as a preservative and organic pesticide. All penetration and valley flashing is 16 oz red copper. We ran full ice and water membrane as an underlayment and added a layer of cedar breather underlayment to provide airflow and drying under the shingles.
40