
Search results for "Peninsula" in Home Design Ideas

 CKS Design Studio: Raleigh
Inspiration for a farmhouse l-shaped medium tone wood floor kitchen remodel in Raleigh with an undermount sink, flat-panel cabinets, gray cabinets, white backsplash, stainless steel appliances and a peninsula

 Eric Roseff Designs
Michael J. Lee Photography
Example of a transitional dark wood floor kitchen design in Boston with flat-panel cabinets, dark wood cabinets and white walls
Example of a transitional dark wood floor kitchen design in Boston with flat-panel cabinets, dark wood cabinets and white walls

 Kotzen Interiors, LLP
Richard Mandelkorn
Large beach style l-shaped light wood floor and beige floor enclosed kitchen photo in Boston with recessed-panel cabinets, white cabinets, white backsplash, subway tile backsplash, stainless steel appliances, marble countertops, an island and green countertops
Large beach style l-shaped light wood floor and beige floor enclosed kitchen photo in Boston with recessed-panel cabinets, white cabinets, white backsplash, subway tile backsplash, stainless steel appliances, marble countertops, an island and green countertops
Find the right local pro for your project
 Urbanism Designs
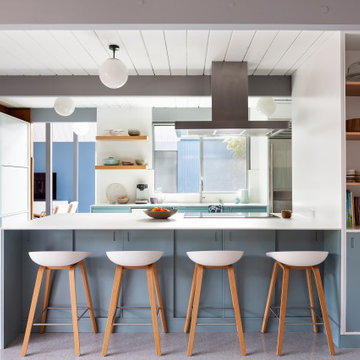
Inspiration for a mid-century modern gray floor, shiplap ceiling and exposed beam kitchen remodel in San Francisco with flat-panel cabinets, blue cabinets, a peninsula and white countertops

 Jan Neiges, CMKBD with NKBA
Adding door panels to all appliances provides a clean crisp look. At the peninsula is a two drawer dishwasher. Angle power strip was added on side of peninsula to avoid cutting hole for an ugly receptacle plate.
Interior Designer Patra Attig
Amanda Lee Neiges

 Stephenson Design Collective
Covered Breezeway
Alpinfoto
Patio - small modern courtyard patio idea in Seattle with decking and a roof extension
Patio - small modern courtyard patio idea in Seattle with decking and a roof extension
 Kitchen & Bath Masters
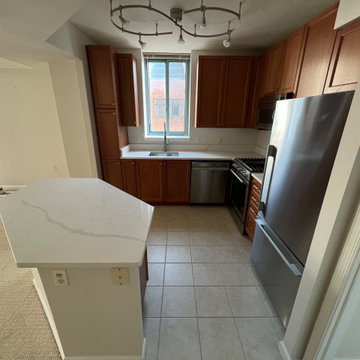
The L-shaped layout was designed to maximize efficiency while maintaining comfortable circulation throughout the kitchen. A peninsula was incorporated to provide additional countertop space and casual seating, enhancing both everyday usability and meal preparation. Stainless steel appliances and a modern sink fixture complement the cabinetry and contribute to the kitchen’s updated appearance.



 Beth Holland Design
Example of a trendy u-shaped light wood floor and beige floor kitchen design in San Francisco with flat-panel cabinets, white cabinets, stainless steel appliances, a peninsula and white countertops

 Melton Design Build
The focus of this stairway and kitchen renovation was to take a very blocked off, disjointed living area and transform it into a lively space perfect for entertaining. The staircase was once blocking the living area from the kitchen, but now serves as a structural centerpiece and it completely opens up the room. The kitchen offers a contemporary, yet colorful feeling with the addition of these beautiful cement tiles and clean kitchen cabinets. The best feature of this space is the toe kick drawers, allowing for easy and convenient kitchen storage — the perfect space for hosting a party.

 Leicht Westchester-Greenwich
Inspiration for a modern l-shaped concrete floor home design remodel in New York with a farmhouse sink, shaker cabinets, white cabinets, laminate countertops, brown backsplash, stainless steel appliances and a peninsula


 FormAndField
Vivian Johnson
Eat-in kitchen - small 1960s galley dark wood floor and brown floor eat-in kitchen idea in San Francisco with recessed-panel cabinets, white cabinets, multicolored backsplash, mosaic tile backsplash, stainless steel appliances, gray countertops, a peninsula and solid surface countertops
Eat-in kitchen - small 1960s galley dark wood floor and brown floor eat-in kitchen idea in San Francisco with recessed-panel cabinets, white cabinets, multicolored backsplash, mosaic tile backsplash, stainless steel appliances, gray countertops, a peninsula and solid surface countertops



 Design Studio West
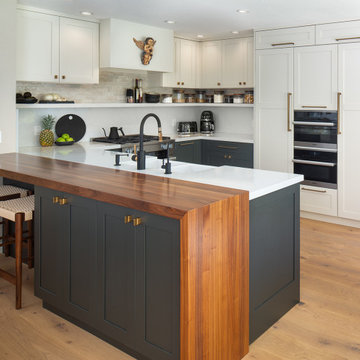
Eat-in kitchen - mid-sized transitional u-shaped light wood floor and beige floor eat-in kitchen idea in San Diego with an undermount sink, shaker cabinets, white cabinets, wood countertops, white backsplash, quartz backsplash, stainless steel appliances, white countertops and a peninsula

 Kayron Brewer, CMKBD / Studio K B
Dan Farmer, Seattle Home Tours
Large elegant single-wall eat-in kitchen photo in Seattle with an undermount sink, white cabinets, gray backsplash, ceramic backsplash, stainless steel appliances and a peninsula
Large elegant single-wall eat-in kitchen photo in Seattle with an undermount sink, white cabinets, gray backsplash, ceramic backsplash, stainless steel appliances and a peninsula

 David Heide Design Studio
Example of an arts and crafts u-shaped medium tone wood floor and brown floor kitchen design in Minneapolis with a farmhouse sink, flat-panel cabinets, medium tone wood cabinets, gray backsplash, a peninsula and gray countertops

 Atelier Interior Design
Study room - mid-sized transitional built-in desk dark wood floor study room idea in Denver with blue walls and no fireplace



 Tyler Vitosh
Basement Bar
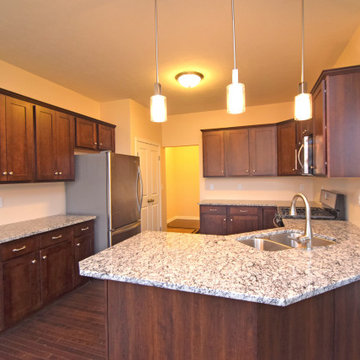
Inspiration for a mid-sized timeless l-shaped vinyl floor open concept kitchen remodel with an undermount sink, shaker cabinets, dark wood cabinets, quartz countertops, white backsplash, porcelain backsplash, stainless steel appliances and a peninsula
Inspiration for a mid-sized timeless l-shaped vinyl floor open concept kitchen remodel with an undermount sink, shaker cabinets, dark wood cabinets, quartz countertops, white backsplash, porcelain backsplash, stainless steel appliances and a peninsula



161