
Search results for "Peninsula" in Home Design Ideas

 Krown Construction
Mid-sized trendy u-shaped light wood floor eat-in kitchen photo in Seattle with an undermount sink, shaker cabinets, medium tone wood cabinets, quartz countertops, green backsplash, glass tile backsplash, stainless steel appliances and an island

 User
Eat-in kitchen - mid-sized contemporary u-shaped medium tone wood floor and gray floor eat-in kitchen idea in Los Angeles with an undermount sink, shaker cabinets, gray cabinets, marble countertops, white backsplash, stone tile backsplash, stainless steel appliances and a peninsula

 Design, Kitchen, Bath N' More
Mid-sized minimalist u-shaped porcelain tile and black floor enclosed kitchen photo with an undermount sink, shaker cabinets, white cabinets, soapstone countertops, white backsplash, ceramic backsplash, stainless steel appliances, a peninsula and black countertops
Find the right local pro for your project

 DURST & GANS BUILDING CORP
This Eden Prairie family in working with Durst & Gans created a beautiful kitchen with a creative and functional eating area.
Inspiration for a kitchen remodel in Minneapolis with an undermount sink and granite countertops
Inspiration for a kitchen remodel in Minneapolis with an undermount sink and granite countertops

 Fresh Faced Cabinets
Don Hawkins
Small transitional single-wall vinyl floor and brown floor eat-in kitchen photo in St Louis with recessed-panel cabinets, medium tone wood cabinets, wood countertops and a peninsula
Small transitional single-wall vinyl floor and brown floor eat-in kitchen photo in St Louis with recessed-panel cabinets, medium tone wood cabinets, wood countertops and a peninsula


 BoardHouse Hand Crafted Fine Wood
Nestled in the forests of the infamous Monterey Peninsula rests this serene cottage for the ultimate getaway. A dash of Spanish flare blended tastefully with traditional decor, this hacienda speaks elegance. The BoardHouse aged European Oak floor effortlessly compliments the design and textures of this residence.

Sponsored
Westerville, OH

Custom Home Works
Franklin County's Award-Winning Design, Build and Remodeling Expert
 User
This smart kitchen renovation in Silver Spring, Maryland, involved removing three walls and a centrally located powder room and a closet. The powder room was relocated into the original closet area, and the patio door moved nearby. The main window was enlarged to create an anchor and focal point for the new kitchen as well as to enhance the view onto the lovely backyard. An angled island keeps the room feeling spacious and open, and a corner pantry was designed so as not to lose precious storage space.
Photo by Stacy Zarin Goldberg

 Mary Carter, ASID The Interior Design Firm
Eat-in kitchen - mid-sized contemporary u-shaped dark wood floor eat-in kitchen idea in Omaha with an undermount sink, flat-panel cabinets, white cabinets, granite countertops, beige backsplash, mosaic tile backsplash, stainless steel appliances, metallic walls and a peninsula


 Interiors By Melody
The tour is April 29: 10:00 - 5:00pm
April 30: 11:00 - 4:00pm
My house is #2 on the tour in Briarcliff which is a neighborhood just north of downtown KCMO. There are 24 homes on this tour which benefits Habitat for Humanity. Tickets to see all 24 house cost $20 at the first house they visit. They can be purchased on line for $18.00.

 NJW Renovations Unlimited
What this Mid-century modern home originally lacked in kitchen appeal it made up for in overall style and unique architectural home appeal. That appeal which reflects back to the turn of the century modernism movement was the driving force for this sleek yet simplistic kitchen design and remodel.
Stainless steel aplliances, cabinetry hardware, counter tops and sink/faucet fixtures; removed wall and added peninsula with casual seating; custom cabinetry - horizontal oriented grain with quarter sawn red oak veneer - flat slab - full overlay doors; full height kitchen cabinets; glass tile - installed countertop to ceiling; floating wood shelving; Karli Moore Photography
 Fresh Faced Cabinets
Don Hawkins
Eat-in kitchen - small transitional single-wall vinyl floor and brown floor eat-in kitchen idea in St Louis with recessed-panel cabinets, medium tone wood cabinets, wood countertops and a peninsula
Eat-in kitchen - small transitional single-wall vinyl floor and brown floor eat-in kitchen idea in St Louis with recessed-panel cabinets, medium tone wood cabinets, wood countertops and a peninsula

Sponsored
Columbus, OH

Hope Restoration & General Contracting
Columbus Design-Build, Kitchen & Bath Remodeling, Historic Renovations

 Breeze Giannasio Interiors
Example of a mid-sized transitional u-shaped medium tone wood floor and brown floor kitchen design in Los Angeles with white cabinets, white backsplash, subway tile backsplash, a peninsula, gray countertops, a farmhouse sink and stainless steel appliances

 Studio Tupelo Modern Interiors
Photography by Charles Davis Smith - AIA
Matt Fajkus Architecture
Trendy u-shaped and one-story dark wood floor kitchen photo in Austin with an undermount sink, flat-panel cabinets, white cabinets, blue backsplash, subway tile backsplash, stainless steel appliances and a peninsula
Trendy u-shaped and one-story dark wood floor kitchen photo in Austin with an undermount sink, flat-panel cabinets, white cabinets, blue backsplash, subway tile backsplash, stainless steel appliances and a peninsula

 Thomas Philips Woodworking LTD.
Inspiration for a mid-sized timeless u-shaped medium tone wood floor eat-in kitchen remodel in Vancouver with an undermount sink, shaker cabinets, white cabinets, quartz countertops, white backsplash, subway tile backsplash, stainless steel appliances and a peninsula

 JDP Interiors
Kitchen - coastal u-shaped dark wood floor and brown floor kitchen idea in Los Angeles with a farmhouse sink, shaker cabinets, white cabinets, multicolored backsplash, stainless steel appliances, a peninsula and white countertops


 Performance Kitchens & Home
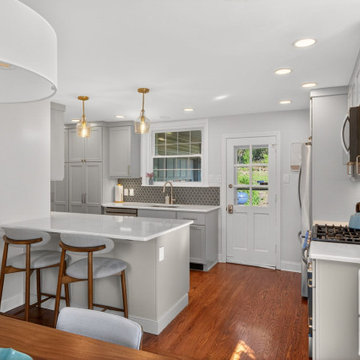
A white quartz peninsula provides seating beside custom gray cabinetry in this transitional kitchen. Brass-toned glass pendants define the peninsula, while a blue geometric backsplash connects the window-side sink and cooking area. Wood flooring brings warmth to the adjoining dining space.
Text us at (484) 278-1764 or call (215) 482-0700 to explore your kitchen, bathroom or home transformation today.

 Reborn Cabinets Inc.
“We want to redo our cabinets…but my kitchen is so small!” We hear this a lot here at Reborn Cabinets. You might be surprised how many people put off refreshing their kitchen simply because homeowners can’t see beyond their own square footage. Not all of us can live in a big, sprawling ranch house, but that doesn’t mean that a small kitchen can’t be polished into a real gem! This project is a great example of how dramatic the difference can be when we rethink our space—even just a little! By removing hanging cabinets, this kitchen opened-up very nicely. The light from the preexisting French doors could flow wonderfully into the adjacent family room. The finishing touches were made by transforming a very small “breakfast nook” into a clean and useful storage space.

 Drury House Designs, LLC
curtis martin photography
Example of a large transitional u-shaped kitchen design in Baltimore with a farmhouse sink, recessed-panel cabinets, white cabinets, white backsplash and a peninsula
Example of a large transitional u-shaped kitchen design in Baltimore with a farmhouse sink, recessed-panel cabinets, white cabinets, white backsplash and a peninsula
174