
Search results for "Peninsula" in Home Design Ideas

 Cabinets & Such
Inspiration for a 1950s u-shaped medium tone wood floor kitchen remodel with a double-bowl sink, flat-panel cabinets, medium tone wood cabinets, blue backsplash, stainless steel appliances, a peninsula and white countertops

 Vanillawood
Design/Build by Vanillawood
Photography by Josh Partee
Example of a 1950s l-shaped medium tone wood floor and multicolored floor kitchen design in Portland with an undermount sink, flat-panel cabinets, white cabinets, stainless steel appliances and an island
Example of a 1950s l-shaped medium tone wood floor and multicolored floor kitchen design in Portland with an undermount sink, flat-panel cabinets, white cabinets, stainless steel appliances and an island
 Capell Flooring and Interiors
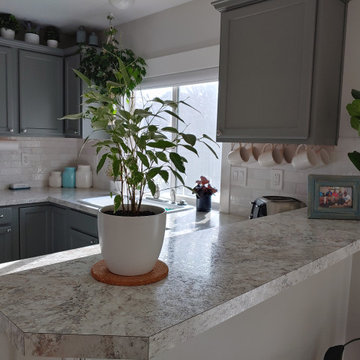
Sunlight across a peninsula is the perfect test for a countertop, and Wilsonart Spring Carnival laminate passes it in this Caldwell kitchen. The pattern stays lively, the surface stays practical, and the whole room feels brighter. Treasure Valley homeowners planning a kitchen refresh can ask Capell Flooring and Interiors about Wilsonart Spring Carnival.
Find the right local pro for your project

 Randall Perry Photography
Mid-sized beach style medium tone wood floor kitchen photo in New York with glass-front cabinets, soapstone countertops, a single-bowl sink, multicolored backsplash, mosaic tile backsplash, paneled appliances and a peninsula
Mid-sized beach style medium tone wood floor kitchen photo in New York with glass-front cabinets, soapstone countertops, a single-bowl sink, multicolored backsplash, mosaic tile backsplash, paneled appliances and a peninsula

 Tracey Stephens Design, LLC
Wing Wong/Memories TTL
Mid-sized transitional u-shaped slate floor and gray floor eat-in kitchen photo in New York with a farmhouse sink, recessed-panel cabinets, white cabinets, marble countertops, white backsplash, brick backsplash, paneled appliances and a peninsula
Mid-sized transitional u-shaped slate floor and gray floor eat-in kitchen photo in New York with a farmhouse sink, recessed-panel cabinets, white cabinets, marble countertops, white backsplash, brick backsplash, paneled appliances and a peninsula

 Kelli Kaufer Designs
kelli kaufer
Inspiration for a small country medium tone wood floor enclosed kitchen remodel in Minneapolis with an undermount sink, shaker cabinets, green cabinets, marble countertops, multicolored backsplash and a peninsula
Inspiration for a small country medium tone wood floor enclosed kitchen remodel in Minneapolis with an undermount sink, shaker cabinets, green cabinets, marble countertops, multicolored backsplash and a peninsula

 Whisler Land Planning
Design ideas for a large contemporary full sun hillside brick formal garden in San Francisco.



 Mid South Building Supply - Emily Preisendanz
Photographed By: Emily Preisendanz
Inspiration for a small transitional u-shaped vinyl floor eat-in kitchen remodel in DC Metro with a single-bowl sink, shaker cabinets, white cabinets, quartz countertops, white backsplash, subway tile backsplash, stainless steel appliances and a peninsula
Inspiration for a small transitional u-shaped vinyl floor eat-in kitchen remodel in DC Metro with a single-bowl sink, shaker cabinets, white cabinets, quartz countertops, white backsplash, subway tile backsplash, stainless steel appliances and a peninsula

 TKS Design Group
Free ebook, Creating the Ideal Kitchen. DOWNLOAD NOW
Our clients had been in their home since the early 1980’s and decided it was time for some updates. We took on the kitchen, two bathrooms and a powder room.
The layout in the kitchen was functional for them, so we kept that pretty much as is. Our client wanted a contemporary-leaning transitional look — nice clean lines with a gray and white palette. Light gray cabinets with a slightly darker gray subway tile keep the northern exposure light and airy. They also purchased some new furniture for their breakfast room and adjoining family room, so the whole space looks completely styled and new. The light fixtures are staggered and give a nice rhythm to the otherwise serene feel.
The homeowners were not 100% sold on the flooring choice for little powder room off the kitchen when I first showed it, but now they think it is one of the most interesting features of the design. I always try to “push” my clients a little bit because that’s when things can get really fun and this is what you are paying for after all, ideas that you may not come up with on your own.
We also worked on the two upstairs bathrooms. We started first on the hall bath which was basically just in need of a face lift. The floor is porcelain tile made to look like carrera marble. The vanity is white Shaker doors fitted with a white quartz top. We re-glazed the cast iron tub.
The master bath was a tub to shower conversion. We used a wood look porcelain plank on the main floor along with a Kohler Tailored vanity. The custom shower has a barn door shower door, and vinyl wallpaper in the sink area gives a rich textured look to the space. Overall, it’s a pretty sophisticated look for its smaller fooprint.
Designed by: Susan Klimala, CKD, CBD
Photography by: Michael Alan Kaskel
For more information on kitchen and bath design ideas go to: www.kitchenstudio-ge.com

 Finesse Design Remodeling
A elegant white kitchen located in NW. Washington, DC. We expanded the cabinets to create a peninsula. The calcutta gold marble with gold veins cut out for chevron in the backsplash compliment the calacatta classique quartz countertops.


 Homes By Alan Bosma
Chris Berneking
Inspiration for a timeless galley brown floor enclosed kitchen remodel with glass-front cabinets, white cabinets, gray backsplash, subway tile backsplash and stainless steel appliances
Inspiration for a timeless galley brown floor enclosed kitchen remodel with glass-front cabinets, white cabinets, gray backsplash, subway tile backsplash and stainless steel appliances

 Leslie Williams Interior Design
This kitchen received a major "face lift" by painting the existing dark cabinets this light gray and adding some new additions as well. The built in desk area became a beverage center with sub-zero refrigerator built in and glass upper cabinets added. The double ovens were replaced with a steam and convection oven and the slide in range and upper cabinets were replaced with a stainless hood and pull out bottom drawers. Pull out trash cabinet and pan cabinet were added as well as a custom built television frame to mount the tv above the refrigerator and also hide away items not used as often,
Calcutta gold quartz replaced the old black granite and subway tile replaced the slate back splash. Glass pendants were added over the peninsula and the counter-top was all lowered to counter level. A new paneled curved bar back was added to the peninsula.



 Performance Kitchens & Home
Inspiration for a contemporary medium tone wood floor kitchen remodel in Philadelphia with a single-bowl sink, flat-panel cabinets, medium tone wood cabinets, quartz countertops, white backsplash, glass tile backsplash and stainless steel appliances

 Cerha Kitchen and Bath
Small elegant u-shaped medium tone wood floor eat-in kitchen photo in Cleveland with an undermount sink, raised-panel cabinets, white cabinets, granite countertops, beige backsplash, porcelain backsplash, white appliances and a peninsula

 Two Trees Architects, Inc
Photography by Noah Webb.
Kitchen - coastal light wood floor and beige floor kitchen idea in Los Angeles with shaker cabinets, white cabinets, gray backsplash, a peninsula and beige countertops
Kitchen - coastal light wood floor and beige floor kitchen idea in Los Angeles with shaker cabinets, white cabinets, gray backsplash, a peninsula and beige countertops

 Martini-Samartino Design Group, LLC
Beth Singer
Home bar - traditional dark wood floor home bar idea in Detroit with dark wood cabinets
Home bar - traditional dark wood floor home bar idea in Detroit with dark wood cabinets


 BoardHouse Hand Crafted Fine Wood
Nestled in the forests of the infamous Monterey Peninsula rests this serene cottage for the ultimate getaway. A dash of Spanish flare blended tastefully with traditional decor, this hacienda speaks elegance. The BoardHouse aged European Oak floor effortlessly compliments the design and textures of this residence.
 Sea Pointe Design & Remodel
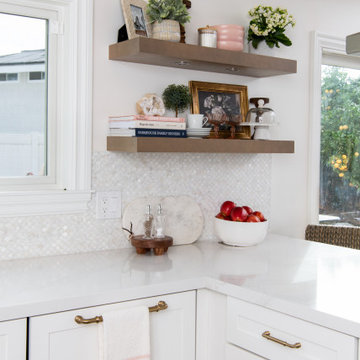
This kitchen design showcases beautiful materials with the glistening backsplash, bright white quartz countertop, and contrasting floating shelves.
Example of a small beach style u-shaped eat-in kitchen design in Orange County with an integrated sink, shaker cabinets, white cabinets, quartz countertops, white backsplash, mosaic tile backsplash, stainless steel appliances, a peninsula and white countertops
Example of a small beach style u-shaped eat-in kitchen design in Orange County with an integrated sink, shaker cabinets, white cabinets, quartz countertops, white backsplash, mosaic tile backsplash, stainless steel appliances, a peninsula and white countertops

 Chesapeake Bay Cabinet Company
Chesapeake Bay Cabinet Co
Virginia Tradition Builders
Inspiration for a mid-sized modern galley light wood floor eat-in kitchen remodel in Richmond with a peninsula, glass-front cabinets, white cabinets, granite countertops and stainless steel appliances
Inspiration for a mid-sized modern galley light wood floor eat-in kitchen remodel in Richmond with a peninsula, glass-front cabinets, white cabinets, granite countertops and stainless steel appliances
178