
Search results for "Peninsula" in Home Design Ideas

Find the right local pro for your project

 Monarch Kitchen Bath & Home
Increasing storage was just one of the many challenges Monarch faced in the transformation of this small kitchen into a functional, bright open space. Monarch worked with the homeowners to design a kitchen that fits beautifully with their love of mid-century modern pieces and style. Quartz countertops with matching backsplash and white upper cabinets provide the perfect contrast to the walnut veneer cabinetry throughout. With additional storage available in a facing wall of white cabinetry, Monarch was able to incorporate a double oven, built-in microwave and pots-and-pans drawer.

 TruDesign Co. Inc.
Armed Louis Jean Photography
Mid-sized transitional galley dark wood floor and brown floor open concept kitchen photo in Boston with a farmhouse sink, shaker cabinets, granite countertops, black backsplash, stainless steel appliances, white cabinets, subway tile backsplash, a peninsula and gray countertops
Mid-sized transitional galley dark wood floor and brown floor open concept kitchen photo in Boston with a farmhouse sink, shaker cabinets, granite countertops, black backsplash, stainless steel appliances, white cabinets, subway tile backsplash, a peninsula and gray countertops

 Reliance Design Build
Arc Photography
Inspiration for a mid-sized transitional galley medium tone wood floor kitchen pantry remodel in Columbus with a double-bowl sink, shaker cabinets, white cabinets, granite countertops, white backsplash, subway tile backsplash, stainless steel appliances and an island
Inspiration for a mid-sized transitional galley medium tone wood floor kitchen pantry remodel in Columbus with a double-bowl sink, shaker cabinets, white cabinets, granite countertops, white backsplash, subway tile backsplash, stainless steel appliances and an island

 Classic Marble & Stone
Large elegant l-shaped dark wood floor and brown floor eat-in kitchen photo with a farmhouse sink, quartz countertops, marble backsplash, stainless steel appliances, a peninsula, raised-panel cabinets, white cabinets and gray backsplash



 Ian Harrison Architect
Photo Courtesy of Binesh Realty Group
Bryan Kopecky ASA Photographer
Inspiration for a modern kitchen remodel in Orange County
Inspiration for a modern kitchen remodel in Orange County
 Ian Harrison Architect
Photo Courtesy of Binesh Realty Group
Bryan Kopecky ASA Photographer
Example of a minimalist deck design in Orange County
Example of a minimalist deck design in Orange County

 PEGASUS Design-To-Build LLC
Dining table with the kitchen and peninsula beyond, with oak floors running through.
Mid-sized elegant light wood floor and brown floor kitchen/dining room combo photo in Boston with no fireplace and blue walls
Mid-sized elegant light wood floor and brown floor kitchen/dining room combo photo in Boston with no fireplace and blue walls

 Interior Transformations
Kenneth M. Wyner Photography, Inc.
Example of a mid-sized classic u-shaped linoleum floor and beige floor eat-in kitchen design in Baltimore with a single-bowl sink, glass-front cabinets, medium tone wood cabinets, granite countertops, stainless steel appliances and a peninsula
Example of a mid-sized classic u-shaped linoleum floor and beige floor eat-in kitchen design in Baltimore with a single-bowl sink, glass-front cabinets, medium tone wood cabinets, granite countertops, stainless steel appliances and a peninsula
 Ian Harrison Architect
Photo Courtesy of Binesh Realty Group
Bryan Kopecky ASA Photographer
Deck - modern deck idea in Orange County
Deck - modern deck idea in Orange County
 Ian Harrison Architect
Photo Courtesy of Binesh Realty Group
Bryan Kopecky ASA Photographer
Example of a minimalist bedroom design in Orange County
Example of a minimalist bedroom design in Orange County



 Sheri's Design and Consulting
The two pendants over the peninsula provide beauty and light when using this area for seating in this kitchen.
La Grange Park, Illinois
Example of a mid-sized classic u-shaped light wood floor eat-in kitchen design in Chicago with white cabinets, quartz countertops, white backsplash, stainless steel appliances, a peninsula, an undermount sink, shaker cabinets and subway tile backsplash
Example of a mid-sized classic u-shaped light wood floor eat-in kitchen design in Chicago with white cabinets, quartz countertops, white backsplash, stainless steel appliances, a peninsula, an undermount sink, shaker cabinets and subway tile backsplash
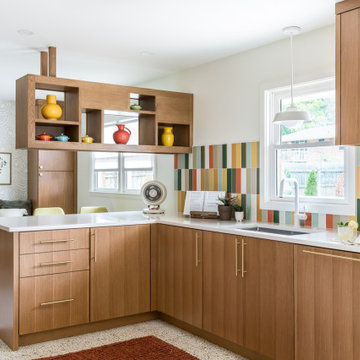
 Copper Sky Design + Remodel
This kitchen renovation in North Druid Hills captures the iconic mid-century modern aesthetic. The warm wood tone of the cabinets combined with minimalist brass hardware is juxtaposed with a multicolor tile backsplash, while the Terrazzo tile floor adds extra character. With thoughtful planning, Copper Sky Design + Remodel expanded the original footprint of this kitchen to include an inviting breakfast nook with built-in seating flanked by floor-to-ceiling cabinetry for extra storage.



190