
Search results for "Peninsula" in Home Design Ideas

 Crested Butte Builders Inc
James Ray Spahn
Kitchen - rustic kitchen idea in Denver with gray cabinets and a peninsula
Kitchen - rustic kitchen idea in Denver with gray cabinets and a peninsula

 Plath & Company
Remodeled kitchen in 1930's vintage Marina home.
Architect: Gary Ahern
Photography: Lisa Sze
Example of a large classic u-shaped medium tone wood floor enclosed kitchen design in San Francisco with an undermount sink, shaker cabinets, white cabinets, granite countertops, white backsplash, ceramic backsplash, stainless steel appliances and a peninsula
Example of a large classic u-shaped medium tone wood floor enclosed kitchen design in San Francisco with an undermount sink, shaker cabinets, white cabinets, granite countertops, white backsplash, ceramic backsplash, stainless steel appliances and a peninsula

 ctm Remodel & Design Center
The back of this peninsula was custom fitted with a mix of functional drawers and panels. The panels give some storage to the dining side of the space, while the panels give a finished look to the backside of the paninsula.
Find the right local pro for your project

 Everingham Design
Mid-sized farmhouse l-shaped dark wood floor and brown floor eat-in kitchen photo in Columbus with a farmhouse sink, recessed-panel cabinets, white cabinets, quartz countertops, white backsplash, brick backsplash, stainless steel appliances, a peninsula and white countertops

 Minchew Construction
Inspiration for a mid-sized coastal u-shaped light wood floor and brown floor enclosed kitchen remodel in Miami with a farmhouse sink, shaker cabinets, white cabinets, stainless steel appliances, a peninsula, white countertops, quartzite countertops, white backsplash and wood backsplash

 Felhandler/ Steeneken Architects
photo by Sue Steeneken
Small eclectic galley medium tone wood floor eat-in kitchen photo in Santa Barbara with an undermount sink, flat-panel cabinets, white cabinets, glass countertops, yellow backsplash, ceramic backsplash, stainless steel appliances, a peninsula and beige walls
Small eclectic galley medium tone wood floor eat-in kitchen photo in Santa Barbara with an undermount sink, flat-panel cabinets, white cabinets, glass countertops, yellow backsplash, ceramic backsplash, stainless steel appliances, a peninsula and beige walls

 Highland Design+Build
Eat-in kitchen - mid-sized transitional u-shaped medium tone wood floor and brown floor eat-in kitchen idea in Birmingham with a farmhouse sink, shaker cabinets, gray cabinets, quartz countertops, white backsplash, subway tile backsplash, stainless steel appliances, a peninsula and white countertops

Sponsored
Columbus, OH

Hope Restoration & General Contracting
Columbus Design-Build, Kitchen & Bath Remodeling, Historic Renovations
 LeichtUSA
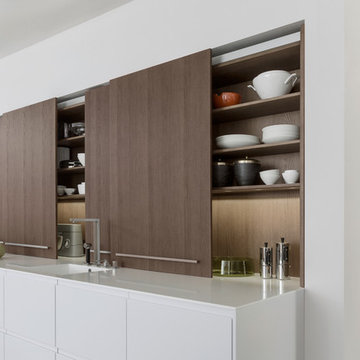
Classy ash unfurls its true appearance and elegance on the smooth,
large sliding doors of the top cupboards. The entire storage space
above the countertop is thus closed; the full depth of the countertop can
be used.

 ZeroEnergy Design
Eric Roth Photography
Inspiration for a mid-sized contemporary single-wall light wood floor eat-in kitchen remodel in Boston with an undermount sink, flat-panel cabinets, white cabinets, quartz countertops, white backsplash, stainless steel appliances and an island
Inspiration for a mid-sized contemporary single-wall light wood floor eat-in kitchen remodel in Boston with an undermount sink, flat-panel cabinets, white cabinets, quartz countertops, white backsplash, stainless steel appliances and an island

 Golden Visions Design
A granite peninsula separates the kitchen from the dining room while providing cooking space and a lovely seating area.
Kitchen pantry - mid-sized craftsman u-shaped bamboo floor kitchen pantry idea with a double-bowl sink, shaker cabinets, white cabinets, granite countertops, green backsplash, stainless steel appliances and a peninsula
Kitchen pantry - mid-sized craftsman u-shaped bamboo floor kitchen pantry idea with a double-bowl sink, shaker cabinets, white cabinets, granite countertops, green backsplash, stainless steel appliances and a peninsula

 Aubrey Homes, Inc.
The Kitchen is designed to flow very well and provide ample space to prepare meals. The eat-at peninsula also allows for interaction with guests while you're cooking. all stainless steel appliances and a large window overlooking the front yard complete his picturesque kitchen.

 Design, Kitchen, Bath N' More
Inspiration for a mid-sized modern u-shaped porcelain tile and black floor enclosed kitchen remodel with an undermount sink, shaker cabinets, white cabinets, soapstone countertops, white backsplash, ceramic backsplash, stainless steel appliances, a peninsula and black countertops

 Rockland Interiors Incorporated
Changing the light fixtures over the peninsula changes the aesthetic.
Large transitional u-shaped porcelain tile and gray floor eat-in kitchen photo in New York with an undermount sink, shaker cabinets, white cabinets, quartz countertops, white backsplash, porcelain backsplash, stainless steel appliances and gray countertops
Large transitional u-shaped porcelain tile and gray floor eat-in kitchen photo in New York with an undermount sink, shaker cabinets, white cabinets, quartz countertops, white backsplash, porcelain backsplash, stainless steel appliances and gray countertops

Sponsored
Westerville, OH

Custom Home Works
Franklin County's Award-Winning Design, Build and Remodeling Expert
 Kitchen Kraft
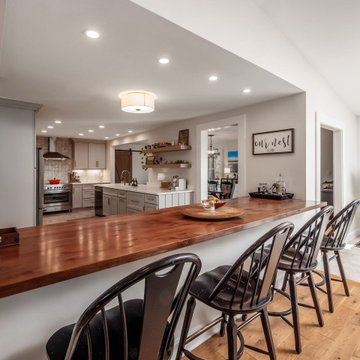
This custom kitchen peninsula creates a comfortable place for casual dining and entertaining while improving the connection and traffic flow between spaces. The warm wood countertop introduces natural character and contrast to the lighter cabinetry in this transitional Gahanna, Ohio kitchen remodel. Thoughtful space planning is at the heart of Kitchen Kraft’s custom kitchen remodeling projects throughout Columbus and Central Ohio.

 tlk... Design & Renovations
Eat-in kitchen - large transitional l-shaped medium tone wood floor eat-in kitchen idea with an undermount sink, glass-front cabinets, gray cabinets, glass tile backsplash, stainless steel appliances and a peninsula

 Peninsula Building Materials
David Harrison
Large trendy backyard stone patio photo in San Francisco with a fire pit and a gazebo
Large trendy backyard stone patio photo in San Francisco with a fire pit and a gazebo

 Lewis Floor & Home
White transitional Kitchen with Perla Venata (Taj Mahal) Quartzite countertop peninsula and white 3x6 beveled subway tile backsplash.
Sales: Barb Ender
Photo: Rolfe Hokanson
Sponsored
Columbus, OH
Hope Restoration & General Contracting
Columbus Design-Build, Kitchen & Bath Remodeling, Historic Renovations
 Cedarstone Group Inc.
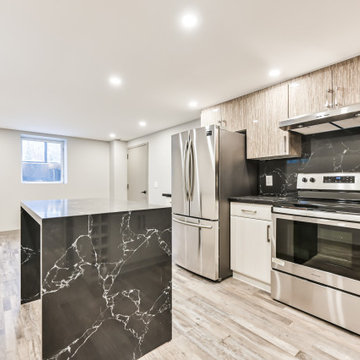
A dark veined waterfall peninsula contrasts with pale cabinetry and flooring in this kitchen view. Stainless appliances, a dark backsplash and recessed lighting define the working area, with the peninsula providing a generous counter surface within the open room.
Rexdale Total Home Makeover by Cedarstone Renovations brings coordinated kitchen, bathroom, living, bedroom and entry updates together in one Toronto home. Custom cabinetry, distinctive counter surfaces, skylights and layered lighting give the renovated interiors a consistent modern character.
Explore whole-home renovations, custom kitchens and bathroom remodelling at www.cedarstonereno.com.

 Jimmy Bryan Construction
Urban Lens
Inspiration for a mid-sized timeless u-shaped medium tone wood floor enclosed kitchen remodel with a farmhouse sink, shaker cabinets, white cabinets, limestone countertops, white backsplash, ceramic backsplash, stainless steel appliances and a peninsula
Inspiration for a mid-sized timeless u-shaped medium tone wood floor enclosed kitchen remodel with a farmhouse sink, shaker cabinets, white cabinets, limestone countertops, white backsplash, ceramic backsplash, stainless steel appliances and a peninsula

193