
Search results for "Peninsula" in Home Design Ideas

 Rosa Moreno Kitchens
Example of a mid-sized cottage u-shaped medium tone wood floor and brown floor enclosed kitchen design in Atlanta with an undermount sink, shaker cabinets, white cabinets, stainless steel appliances, a peninsula, gray countertops, beige backsplash, ceramic backsplash and quartz countertops

 Coblonal Interiorismo
Sara Riera
Large danish u-shaped concrete floor eat-in kitchen photo in Barcelona with flat-panel cabinets, white cabinets, white backsplash, stainless steel appliances and two islands
Large danish u-shaped concrete floor eat-in kitchen photo in Barcelona with flat-panel cabinets, white cabinets, white backsplash, stainless steel appliances and two islands

 User
Kitchen - modern u-shaped medium tone wood floor and brown floor kitchen idea in San Francisco with an undermount sink, flat-panel cabinets, medium tone wood cabinets, a peninsula and white countertops
Find the right local pro for your project

 Jordan Iverson Signature Homes
KuDa Photography
Large minimalist wooden u-shaped staircase photo with metal risers
Large minimalist wooden u-shaped staircase photo with metal risers

 Seldin Design Studios
Photo By: Rachel Seldin
Eat-in kitchen - small transitional u-shaped dark wood floor eat-in kitchen idea in San Francisco with a drop-in sink, recessed-panel cabinets, dark wood cabinets, metallic backsplash, ceramic backsplash, stainless steel appliances and a peninsula
Eat-in kitchen - small transitional u-shaped dark wood floor eat-in kitchen idea in San Francisco with a drop-in sink, recessed-panel cabinets, dark wood cabinets, metallic backsplash, ceramic backsplash, stainless steel appliances and a peninsula

 CUSTOM CRAFT - Design Build Remodel
This peninsula island is topped with Blue Butterfly granite. It features an overhang which serves as a wonderful place to eat a quick meal, and does double duty as a serving area when the homeowners entertain guests.




 SDG Architecture, Inc.
Photographer: Bernard Andre'
Inspiration for a transitional landscaping in San Francisco.
Inspiration for a transitional landscaping in San Francisco.

 Moss Yaw Design studio
custom wine storage at the dining room side of the new soapstone peninsula adds function and visual appeal at the open design.
Small transitional u-shaped medium tone wood floor open concept kitchen photo in Orange County with an undermount sink, glass-front cabinets, white cabinets, soapstone countertops, white backsplash, subway tile backsplash, stainless steel appliances and an island
Small transitional u-shaped medium tone wood floor open concept kitchen photo in Orange County with an undermount sink, glass-front cabinets, white cabinets, soapstone countertops, white backsplash, subway tile backsplash, stainless steel appliances and an island

 BoardHouse Hand Crafted Fine Wood
Nestled in the forests of the infamous Monterey Peninsula rests this serene cottage for the ultimate getaway. A dash of Spanish flare blended tastefully with traditional decor, this hacienda speaks elegance. The BoardHouse aged European Oak floor effortlessly compliments the design and textures of this residence.

 RILEY'S REMODELING + DESIGN
Inspiration for a small transitional medium tone wood floor eat-in kitchen remodel in San Francisco with a double-bowl sink, shaker cabinets, gray cabinets, granite countertops, white backsplash, subway tile backsplash, stainless steel appliances and a peninsula

 McCutcheon Construction Inc.
this gourmet’s dream kitchen features high-end appliances, a spacious center island, custom-made wood stools and quartzite counters. The wood stools are from Organic Modernism. This is a link to their website. http://organicmodernism.com.
Eric Rorer Photography
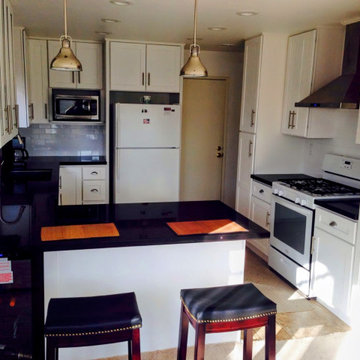
 CSJ Remodeling & Design
Overview showing the complete kitchen workflow with black quartz peninsula bar, white Shaker cabinets, refrigerator nook, and stainless steel chimney hood.


 New Generation Home Improvements
Example of a danish u-shaped beige floor kitchen design in Los Angeles with an undermount sink, flat-panel cabinets, white backsplash, stone slab backsplash, stainless steel appliances, a peninsula, white countertops and gray cabinets

 Northwest Factory Finishes
ColorStrand Teton LP SmartSide Closeup. This was taken after a reside at Western Building Center in Polson, MT.
Inspiration for a contemporary gray wood exterior home remodel
Inspiration for a contemporary gray wood exterior home remodel

 Arcata Cabinet & Design Company
Example of a small country l-shaped medium tone wood floor and brown floor eat-in kitchen design with an undermount sink, shaker cabinets, white cabinets, quartz countertops, white backsplash, ceramic backsplash, stainless steel appliances, a peninsula and white countertops

 JPM Construction
 offers complete support for designing, building, and renovating homes in Atherton, Menlo Park, Portola Valley, and surrounding mid-peninsula areas. With a focus on high-quality craftsmanship and professionalism, our clients can expect premium end-to-end service.
The promise of JPM is unparalleled quality both on-site and off, where we value communication and attention to detail at every step. Onsite, we work closely with our own tradesmen, subcontractors, and other vendors to bring the highest standards to construction quality and job site safety. Off site, our management team is always ready to communicate with you about your project. The result is a beautiful, lasting home and seamless experience for you.



 Talianko Design Group, LLC
The kitchen was a full remodel which incorporated all new high-end appliances like a 48” Sub Zero refrigerator and Thermador cooktop and ovens. Bead board was added to the ceiling and a heavy crown molding adds detail to the transitional kitchen. The cabinets are painted Swiss coffee by Benjamin Moore, which contrast against the brown granite and creamy subway tile backsplash. A custom mosaic is the centerpiece of the kitchen, adding an organic element. The refrigerator and dishwasher are paneled to help conceal the appliances. A wine fridge was incorporated into the peninsula. Pendants add extra light to peninsula where there is bar stools for extra seating. Photography by: Erika Bierman

 Jennifer Ryan Design
Enclosed kitchen - small craftsman galley medium tone wood floor and brown floor enclosed kitchen idea in Seattle with shaker cabinets, white cabinets, wood countertops, white backsplash, a farmhouse sink, ceramic backsplash, stainless steel appliances, a peninsula and beige countertops


192