
Search results for "Peninsula" in Home Design Ideas

 Spinnaker Development
Jeri Koegel
Inspiration for a contemporary walk-out light wood floor home bar remodel in Orange County with white walls and a bar
Inspiration for a contemporary walk-out light wood floor home bar remodel in Orange County with white walls and a bar

 Evergreen Building Systems LLC
Kitchen - coastal dark wood floor kitchen idea in Bridgeport with an undermount sink, white cabinets, white backsplash, a peninsula and black countertops

 Performance Kitchens & Home
The quartz peninsula offers comfortable counter seating beside the white cabinet kitchen. Blue glass pendants and coordinated tabletop accents bring color to the gathering area, while drawers and cupboards support everyday storage.
Text us at (484) 278-1764 or call (215) 482-0700 to explore your kitchen, bathroom or home transformation today.
Find the right local pro for your project

 Lauren Shadid Architecture + Interiors
Kitchen
photo by Nicole Leone
Example of a small trendy u-shaped light wood floor eat-in kitchen design in Los Angeles with an undermount sink, flat-panel cabinets, medium tone wood cabinets, quartz countertops, blue backsplash, glass tile backsplash, stainless steel appliances and a peninsula
Example of a small trendy u-shaped light wood floor eat-in kitchen design in Los Angeles with an undermount sink, flat-panel cabinets, medium tone wood cabinets, quartz countertops, blue backsplash, glass tile backsplash, stainless steel appliances and a peninsula

Arts and crafts u-shaped medium tone wood floor kitchen photo in San Francisco with shaker cabinets, medium tone wood cabinets, white backsplash, stainless steel appliances and an island

 Designs Completed by Tiffany McLean
Example of a mid-sized classic galley medium tone wood floor and brown floor open concept kitchen design in Sacramento with an undermount sink, recessed-panel cabinets, white cabinets, granite countertops, gray backsplash, stainless steel appliances, a peninsula and gray countertops




 Deborah Gordon Designs
David Verdugo
Inspiration for a small transitional u-shaped medium tone wood floor open concept kitchen remodel in San Diego with an undermount sink, shaker cabinets, white cabinets, quartz countertops, white backsplash, ceramic backsplash, stainless steel appliances and a peninsula
Inspiration for a small transitional u-shaped medium tone wood floor open concept kitchen remodel in San Diego with an undermount sink, shaker cabinets, white cabinets, quartz countertops, white backsplash, ceramic backsplash, stainless steel appliances and a peninsula

 Stone Age Tile
Eat-in kitchen - small modern u-shaped vinyl floor eat-in kitchen idea in Los Angeles with a single-bowl sink, recessed-panel cabinets, white cabinets, quartz countertops, mosaic tile backsplash, stainless steel appliances, a peninsula and white countertops

 Classic Homeworks
Trendy u-shaped medium tone wood floor and brown floor kitchen photo in Denver with shaker cabinets, green cabinets, white backsplash, mosaic tile backsplash, stainless steel appliances, a peninsula and white countertops
 WOOL Design Studio
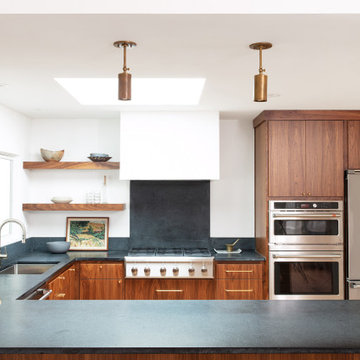
Walnut cabinets, soapstone countertops, built-in oven hood with floating shelves.
1950s u-shaped light wood floor eat-in kitchen photo in Sacramento with a single-bowl sink, flat-panel cabinets, soapstone countertops, stainless steel appliances and a peninsula
1950s u-shaped light wood floor eat-in kitchen photo in Sacramento with a single-bowl sink, flat-panel cabinets, soapstone countertops, stainless steel appliances and a peninsula

 Amish Custom Kitchens
Luke Cebulak
Kitchen - large contemporary l-shaped kitchen idea in Chicago with flat-panel cabinets, black cabinets, quartz countertops, stainless steel appliances, two islands and white countertops
Kitchen - large contemporary l-shaped kitchen idea in Chicago with flat-panel cabinets, black cabinets, quartz countertops, stainless steel appliances, two islands and white countertops


 Amish Custom Kitchens
Luke Cebulak
Kitchen - large contemporary l-shaped kitchen idea in Chicago with flat-panel cabinets, black cabinets, quartz countertops, stainless steel appliances, two islands and white countertops
Kitchen - large contemporary l-shaped kitchen idea in Chicago with flat-panel cabinets, black cabinets, quartz countertops, stainless steel appliances, two islands and white countertops

 Ripson Homes
Inspiration for a southwestern backyard stone patio remodel in Phoenix with no cover and a bbq area


 Green Works Construction & Design Inc.
Example of a large trendy l-shaped dark wood floor and brown floor eat-in kitchen design in Los Angeles with an undermount sink, gray cabinets, green backsplash, glass tile backsplash, stainless steel appliances, an island, flat-panel cabinets and quartzite countertops

Sponsored
Columbus, OH

Hope Restoration & General Contracting
Columbus Design-Build, Kitchen & Bath Remodeling, Historic Renovations

 Nar Design Group
This clean transitional craftsman kitchen features Columbia Cabinetry with Alder stained base and tall cabinets, and French White painted Maple upper cabinetry. The custom drywall hood, finished in French white paint like the upper cabinets, is an elegant focal point to this newly remodeled kitchen. Special features include: curved peninsula, custom built-in breakfast table, and a porcelain tile backsplash with a distressed wood grain texture to complement the new wide-plank hardwood flooring.
PhotographerLink

 Blackband Design
By: Blackband Design
949.872.2234
www.blackbanddesign.com
Home Design/Build by: Graystone Custom Builders, Inc. Newport Beach, CA (949) 466-0900
Inspiration for a coastal family room remodel in Orange County
Inspiration for a coastal family room remodel in Orange County
 Amish Custom Kitchens
Luke Cebulak
Large trendy l-shaped kitchen photo in Chicago with flat-panel cabinets, black cabinets, quartz countertops, stainless steel appliances, two islands and white countertops
Large trendy l-shaped kitchen photo in Chicago with flat-panel cabinets, black cabinets, quartz countertops, stainless steel appliances, two islands and white countertops
197