
Search results for "Peninsula" in Home Design Ideas

 SF Design Build
http://robjphotos.com/
Eat-in kitchen - mid-sized traditional u-shaped medium tone wood floor eat-in kitchen idea in San Francisco with a single-bowl sink, shaker cabinets, white cabinets, solid surface countertops, beige backsplash, ceramic backsplash, stainless steel appliances, a peninsula and brown countertops
Eat-in kitchen - mid-sized traditional u-shaped medium tone wood floor eat-in kitchen idea in San Francisco with a single-bowl sink, shaker cabinets, white cabinets, solid surface countertops, beige backsplash, ceramic backsplash, stainless steel appliances, a peninsula and brown countertops

 martha picciotti
Adrian Valle
Inspiration for a coastal galley brown floor and limestone floor kitchen remodel in Los Angeles with a farmhouse sink, shaker cabinets, blue cabinets, white backsplash, paneled appliances, a peninsula, white countertops, quartz countertops and cement tile backsplash
Inspiration for a coastal galley brown floor and limestone floor kitchen remodel in Los Angeles with a farmhouse sink, shaker cabinets, blue cabinets, white backsplash, paneled appliances, a peninsula, white countertops, quartz countertops and cement tile backsplash

 Jaureguy's Design & Construction
Mid-sized transitional u-shaped light wood floor and beige floor eat-in kitchen photo in Sacramento with a double-bowl sink, shaker cabinets, white cabinets, granite countertops, beige backsplash, stone slab backsplash, stainless steel appliances, a peninsula and beige countertops
Find the right local pro for your project

 H1C Luxury Homes
Eat-in kitchen - mid-sized transitional l-shaped porcelain tile eat-in kitchen idea in Hawaii with medium tone wood cabinets, granite countertops, green backsplash, mosaic tile backsplash, stainless steel appliances, no island, an undermount sink and shaker cabinets

 Gilmans Kitchens and Baths
A Gilmans Kitchens and Baths - Design Build Project
The original space consisted of two separate rooms - a dining room and a small galley kitchen. The homeowners desired a space that was open and functional for their growing family.
White cabinets were used to lighten up the space and the island was designed so that their dining table could be placed against it or moved, creating a truly versatile kitchen and dining area.
Check out more kitchens by Gilmans Kitchens and Baths!
http://www.gkandb.com/
DESIGNER: JANIS MANACSA
PHOTOGRAPHY: TREVE JOHNSON
CABINETRY: DURA SUPREME CABINETRY
COUNTERTOP: CAESARSTONE PIATRA GREY

 Performance Kitchens & Home
Inspiration for a mid-sized contemporary medium tone wood floor kitchen remodel in Philadelphia with a single-bowl sink, flat-panel cabinets, medium tone wood cabinets, quartz countertops, white backsplash, glass tile backsplash and stainless steel appliances

 Beatty Lumber Company
Custom yellow cabinets make this kitchen pop.
Mid-sized farmhouse galley medium tone wood floor eat-in kitchen photo in Philadelphia with a farmhouse sink, shaker cabinets, yellow cabinets, granite countertops, white backsplash, subway tile backsplash, stainless steel appliances and a peninsula
Mid-sized farmhouse galley medium tone wood floor eat-in kitchen photo in Philadelphia with a farmhouse sink, shaker cabinets, yellow cabinets, granite countertops, white backsplash, subway tile backsplash, stainless steel appliances and a peninsula



 Rahal Schoeman Construction
Inspiration for a mid-sized timeless u-shaped dark wood floor eat-in kitchen remodel in Tampa with quartzite countertops, stainless steel appliances, a single-bowl sink, shaker cabinets, white cabinets, white backsplash, porcelain backsplash and a peninsula



Sponsored
Westerville, OH

Custom Home Works
Franklin County's Award-Winning Design, Build and Remodeling Expert
 Greg Robinson Architect
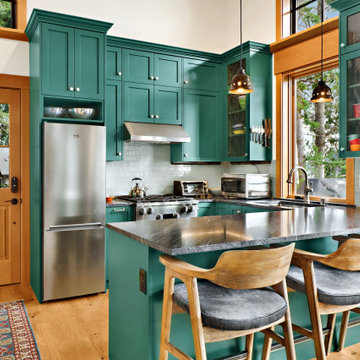
A new 800 square foot cabin on existing cabin footprint on cliff above Deception Pass Washington
Example of a small transitional u-shaped light wood floor, yellow floor and exposed beam kitchen design in Seattle with a single-bowl sink, shaker cabinets, green cabinets, quartzite countertops, white backsplash, subway tile backsplash, stainless steel appliances, a peninsula and gray countertops
Example of a small transitional u-shaped light wood floor, yellow floor and exposed beam kitchen design in Seattle with a single-bowl sink, shaker cabinets, green cabinets, quartzite countertops, white backsplash, subway tile backsplash, stainless steel appliances, a peninsula and gray countertops

 Fisher Gross Kitchen & Bath Studio
Example of a mid-sized trendy l-shaped travertine floor and beige floor open concept kitchen design in San Diego with an undermount sink, flat-panel cabinets, gray cabinets, a peninsula, stainless steel appliances, multicolored backsplash, mosaic tile backsplash, solid surface countertops and white countertops

 Bennett Builders
Inspiration for a timeless dark wood floor kitchen remodel in Cleveland with quartz countertops and a peninsula
Inspiration for a timeless dark wood floor kitchen remodel in Cleveland with quartz countertops and a peninsula



 Avenue Builders, LLC
Example of a trendy l-shaped medium tone wood floor and brown floor open concept kitchen design in Chicago with an undermount sink, flat-panel cabinets, light wood cabinets, gray backsplash, subway tile backsplash, stainless steel appliances and an island

198