
Search results for "Peninsula" in Home Design Ideas
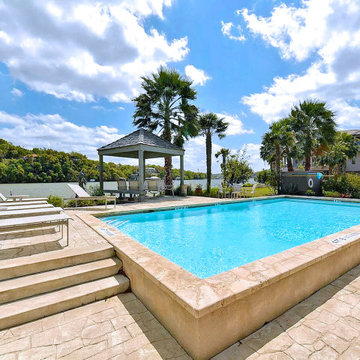
 Nix Group Architects
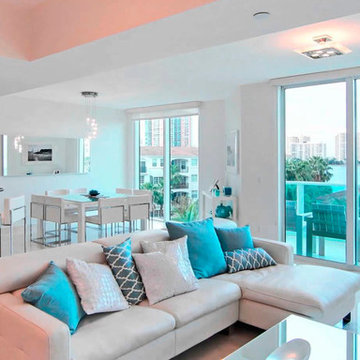
Peninsula Condominiums - Custom Design - Jim Nix - AIA - Austin Architect - Nix Group Architects – Residential and Commercial Architecture Firm - Austin Texas – 78701.
Lakefront Pool and Gazebos
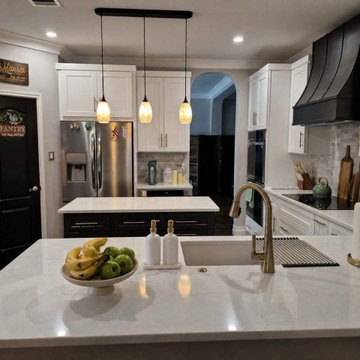


 You-Neek Designs
Inspiration for a small eclectic l-shaped medium tone wood floor and brown floor kitchen pantry remodel with a farmhouse sink, beaded inset cabinets, white cabinets, quartz countertops, blue backsplash, terra-cotta backsplash, stainless steel appliances, a peninsula and gray countertops
Find the right local pro for your project

 Colorhouse Paint
STEP 4: Brush back and forth blending the two colors – brush quickly, as paint dries fast!
Family room - coastal family room idea in Portland with blue walls
Family room - coastal family room idea in Portland with blue walls
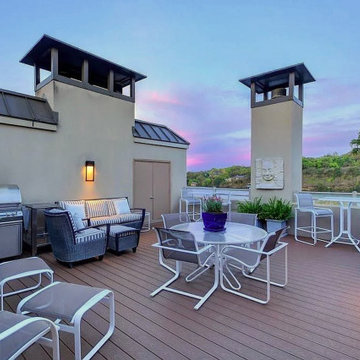 Nix Group Architects
Peninsula Condominiums - Custom Design - Jim Nix - AIA - Austin Architect - Nix Group Architects – Residential and Commercial Architecture Firm - Austin Texas – 78701.
Open Roof Deck.

 Fricke & Company, LLC
Inspiration for a small transitional u-shaped medium tone wood floor enclosed kitchen remodel in Cincinnati with a double-bowl sink, shaker cabinets, light wood cabinets, granite countertops, multicolored backsplash, ceramic backsplash, stainless steel appliances and a peninsula





 Yonker Construction
Inspiration for a transitional l-shaped brown floor kitchen remodel in Phoenix with a farmhouse sink, shaker cabinets, white cabinets, white backsplash, subway tile backsplash, stainless steel appliances, a peninsula and gray countertops

 Performance Kitchens & Home
The white quartz peninsula provides casual counter seating above the black and white patterned ceramic floor. The repeated tile design adds a distinctive detail to the compact kitchen, complementing the gray cabinetry and pale work surfaces.
Text us at (484) 278-1764 or call (215) 482-0700 to explore your kitchen, bathroom or home transformation today.

 The Ransom Company
Example of a transitional galley dark wood floor and brown floor kitchen design in DC Metro with an undermount sink, shaker cabinets, gray cabinets, white backsplash, stone slab backsplash, stainless steel appliances, a peninsula and white countertops



 Caves Kitchens
The designer for this kitchen decided to remove the kitchen's original soffits and extend the cabinets up to the ceiling, to make the room feel open and lofty.
The wall cabinets were designed at different depths to highlight various elements of the kitchen, adding a creative approach to a traditional kitchen.

 Neal Huston & Associates
Steve Tague
Example of a mid-sized trendy l-shaped concrete floor open concept kitchen design with flat-panel cabinets, medium tone wood cabinets, stainless steel countertops, beige backsplash, matchstick tile backsplash, stainless steel appliances and an island
Example of a mid-sized trendy l-shaped concrete floor open concept kitchen design with flat-panel cabinets, medium tone wood cabinets, stainless steel countertops, beige backsplash, matchstick tile backsplash, stainless steel appliances and an island

 New Generation Home Improvements
Transitional medium tone wood floor and brown floor kitchen/dining room combo photo in Los Angeles with white walls


Sponsored
Columbus, OH

Hope Restoration & General Contracting
Columbus Design-Build, Kitchen & Bath Remodeling, Historic Renovations
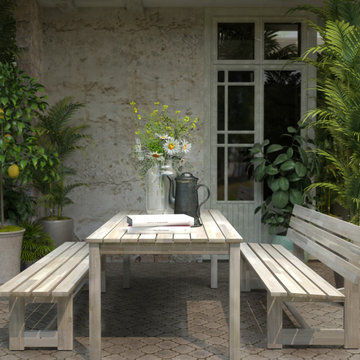


 Bobeche Interiors
A bright, industrial chic kitchen. Accented with wood beam, white brick walls. The Lisboa patchwork hexatile highlighted the backsplash. Frosted glass horizontal upper cabinets added a modern touch.
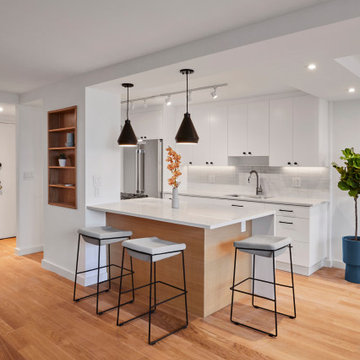
 reBuild Workshop
Open kitchen with counter and peninsula with bar.
Open concept kitchen - mid-sized contemporary galley light wood floor, brown floor and coffered ceiling open concept kitchen idea in New York with an undermount sink, flat-panel cabinets, white cabinets, quartz countertops, gray backsplash, ceramic backsplash, paneled appliances, a peninsula and white countertops
Open concept kitchen - mid-sized contemporary galley light wood floor, brown floor and coffered ceiling open concept kitchen idea in New York with an undermount sink, flat-panel cabinets, white cabinets, quartz countertops, gray backsplash, ceramic backsplash, paneled appliances, a peninsula and white countertops
202