
Search results for "Peninsula" in Home Design Ideas


 Braswell Design+Build
The kitchen’s organization is also ideal for entertaining. The kitchen features a new Thermador® cooking range. Guests can enjoy a glass of wine at the peninsula while chatting with the cook(s) or admiring the stunning, glazed marble backsplash. Multiple cooks can be at work at any one time with the additional triple stack oven and counter space.
Photographer Bob Narod


Find the right local pro for your project

 MLB Design Group
BAKE CENTER -- open. Voila! We carefully measured the storage containers to make sure our new tall cabinet would hold them properly. Behind this chad enough room for new arched opening to dining room, abinet is a chimney that we boxed in and hid. We measured twice-cut once to make sure we carefully planned the new arched opening to dining room, clearance for the chimney, and storage for ingredients. It worked!

 Craig O'Connell Architecture
We placed reclaimed Douglas fir beams on the ceiling to add warmth.
Photo: Helynn Ospina
Kitchen/dining room combo - mid-century modern ceramic tile and beige floor kitchen/dining room combo idea in San Francisco with white walls
Kitchen/dining room combo - mid-century modern ceramic tile and beige floor kitchen/dining room combo idea in San Francisco with white walls

 A.V. Builders Inc.
Joe Ercoli Photography
Inspiration for a modern open concept dark wood floor family room remodel in San Francisco with a two-sided fireplace
Inspiration for a modern open concept dark wood floor family room remodel in San Francisco with a two-sided fireplace

 Christina Richardson
The new kitchen and dining room has a wonderful flow. The scandinavian / asian fusion is simple and beautiful.
Example of a small danish u-shaped light wood floor and beige floor eat-in kitchen design in Charleston with an undermount sink, shaker cabinets, white cabinets, quartz countertops, white backsplash, ceramic backsplash, stainless steel appliances, a peninsula and white countertops
Example of a small danish u-shaped light wood floor and beige floor eat-in kitchen design in Charleston with an undermount sink, shaker cabinets, white cabinets, quartz countertops, white backsplash, ceramic backsplash, stainless steel appliances, a peninsula and white countertops



 HDR Remodeling Inc.
Open concept kitchen - small industrial u-shaped gray floor and vaulted ceiling open concept kitchen idea in San Francisco with open cabinets, wood countertops, brown countertops, an undermount sink, colored appliances and a peninsula

 Tamara Johnson, CKD
www.spacecrafting.com
Example of a small transitional l-shaped medium tone wood floor eat-in kitchen design in Minneapolis with a farmhouse sink, flat-panel cabinets, white cabinets, granite countertops, white backsplash, ceramic backsplash and stainless steel appliances
Example of a small transitional l-shaped medium tone wood floor eat-in kitchen design in Minneapolis with a farmhouse sink, flat-panel cabinets, white cabinets, granite countertops, white backsplash, ceramic backsplash and stainless steel appliances
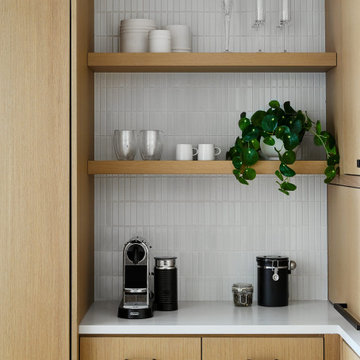
 DGI Design x Build
Beside the refrigerator, we tucked in some open shelves to provide a coffee station for easy access during busy mornings.
Inspiration for a modern u-shaped open concept kitchen remodel in Chicago with flat-panel cabinets, white backsplash, mosaic tile backsplash, stainless steel appliances, a peninsula and white countertops
Inspiration for a modern u-shaped open concept kitchen remodel in Chicago with flat-panel cabinets, white backsplash, mosaic tile backsplash, stainless steel appliances, a peninsula and white countertops

 Tim Barber Architects
Photography by Laura Hull.
Small transitional dark wood floor living room photo in Los Angeles with beige walls, a standard fireplace and a brick fireplace
Small transitional dark wood floor living room photo in Los Angeles with beige walls, a standard fireplace and a brick fireplace
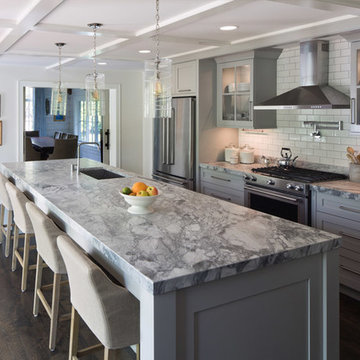


 Revival House
This Modern European kitchen is perfect for cooking and entertaining guests! We love the open layout that allows for a seamless flow throughout the space.
Jyland Construction Management Company
Scott Amundson Photography



 ACTWO Architects
Greg Premru
Trendy eat-in kitchen photo in Boston with flat-panel cabinets, black cabinets, black appliances and white walls
Trendy eat-in kitchen photo in Boston with flat-panel cabinets, black cabinets, black appliances and white walls

 Clearcut & Co
Love how this kitchen renovation creates an open feel for our clients to their dining room and office and a better transition to back yard!
Eat-in kitchen - large transitional u-shaped dark wood floor and brown floor eat-in kitchen idea in Raleigh with an undermount sink, shaker cabinets, white cabinets, quartzite countertops, gray backsplash, marble backsplash, stainless steel appliances, an island and white countertops
Eat-in kitchen - large transitional u-shaped dark wood floor and brown floor eat-in kitchen idea in Raleigh with an undermount sink, shaker cabinets, white cabinets, quartzite countertops, gray backsplash, marble backsplash, stainless steel appliances, an island and white countertops

 Stephanie Muno
Inspiration for a mid-sized transitional l-shaped beige floor and medium tone wood floor eat-in kitchen remodel in Chicago with white cabinets, marble countertops, white backsplash, glass tile backsplash, stainless steel appliances, an island, an undermount sink and shaker cabinets
 Christina Richardson
Walnut wrap around shelves is the natural focal point in this Scandinavian / Asian kitchen
Eat-in kitchen - small scandinavian u-shaped light wood floor and beige floor eat-in kitchen idea in Charleston with an undermount sink, shaker cabinets, white cabinets, quartz countertops, white backsplash, ceramic backsplash, stainless steel appliances, a peninsula and white countertops
Eat-in kitchen - small scandinavian u-shaped light wood floor and beige floor eat-in kitchen idea in Charleston with an undermount sink, shaker cabinets, white cabinets, quartz countertops, white backsplash, ceramic backsplash, stainless steel appliances, a peninsula and white countertops


 Alpentile
Tile design and Installation: www.alpentile.com
www.michaelwoodall.com
Trendy pool photo in Phoenix
Trendy pool photo in Phoenix
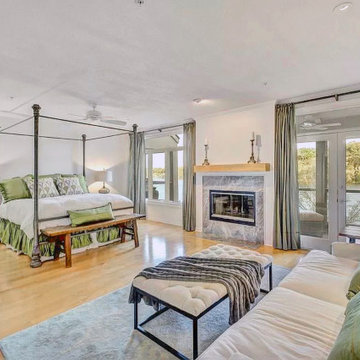
 Nix Group Architects
Peninsula Condominiums - Custom Design - Jim Nix - AIA - Austin Architect - Nix Group Architects – Residential and Commercial Architecture Firm - Austin Texas – 78701.
Master Bedroom and Sitting Area.


212