
Search results for "Peninsula" in Home Design Ideas
 Rose Development and Construction

Loving these grey cabinets!
Small minimalist marble floor and white floor open concept kitchen photo in Miami with an undermount sink, shaker cabinets, gray cabinets, marble countertops, stainless steel appliances, a peninsula and white countertops
Small minimalist marble floor and white floor open concept kitchen photo in Miami with an undermount sink, shaker cabinets, gray cabinets, marble countertops, stainless steel appliances, a peninsula and white countertops
 ID.ology Interiors & Design

Kitchen - farmhouse u-shaped brick floor kitchen idea with a farmhouse sink, shaker cabinets, white cabinets, beige backsplash, brick backsplash, stainless steel appliances, a peninsula and quartz countertops
 rk MILES, Inc.
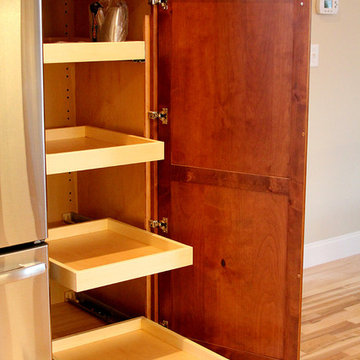
Cabinet Brand: Medallion
Door Style: Lancaster
Finish Style/Color: Knotty Alder/Chestnut Stain
Countertop Material: Granite
Counter Top Color: new Venetian Gold
Special Notes: New Construction Bungalow with upgraded features.
Builder: Kevin Netto Construction
Find the right local pro for your project
 REHAU Cabinet Doors
Alyssa Lee Photography
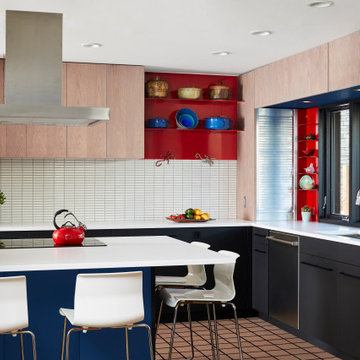
Inspiration for a contemporary l-shaped brown floor kitchen remodel in Minneapolis with an undermount sink, flat-panel cabinets, black cabinets, white backsplash, stainless steel appliances, a peninsula and white countertops
Inspiration for a contemporary l-shaped brown floor kitchen remodel in Minneapolis with an undermount sink, flat-panel cabinets, black cabinets, white backsplash, stainless steel appliances, a peninsula and white countertops
 Chrissis & Company Interiors
Kitchen
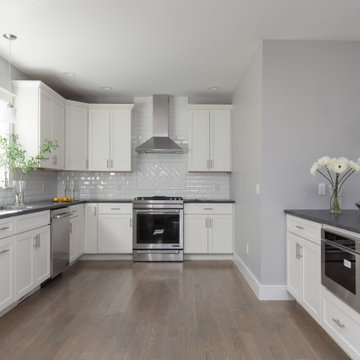
Inspiration for a large transitional u-shaped medium tone wood floor and brown floor kitchen remodel in Boston with a single-bowl sink, shaker cabinets, white cabinets, white backsplash, subway tile backsplash, stainless steel appliances, a peninsula and gray countertops
Inspiration for a large transitional u-shaped medium tone wood floor and brown floor kitchen remodel in Boston with a single-bowl sink, shaker cabinets, white cabinets, white backsplash, subway tile backsplash, stainless steel appliances, a peninsula and gray countertops
 Brooks Brothers Cabinetry
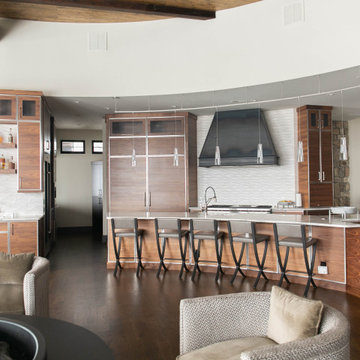
This new build in Colorado Springs was by a couple that wanted mountain modern, something JP Cooper specializes in, as does Brooks Brothers Cabinetry. They had seen aluminum-frame slab doors and had us create a custom door to give them exactly the sleek but warm look they wanted using walnut veneer in its natural color with only a clear finish. We think it turned out amazing thanks to the hard work in design by Amelia, our engineers, and our custom shop and installers!
 Hammond Lumber Company
Photo credit: Torrey Pearson

Example of a large beach style u-shaped medium tone wood floor eat-in kitchen design in Portland Maine with a farmhouse sink, louvered cabinets, white cabinets, marble countertops, blue backsplash, subway tile backsplash, stainless steel appliances and an island
Example of a large beach style u-shaped medium tone wood floor eat-in kitchen design in Portland Maine with a farmhouse sink, louvered cabinets, white cabinets, marble countertops, blue backsplash, subway tile backsplash, stainless steel appliances and an island


 Sanctuary Rooms Interiors

Inspiration for a transitional l-shaped white floor kitchen remodel in DC Metro with an undermount sink, recessed-panel cabinets, white cabinets, gray backsplash, stainless steel appliances, a peninsula and black countertops
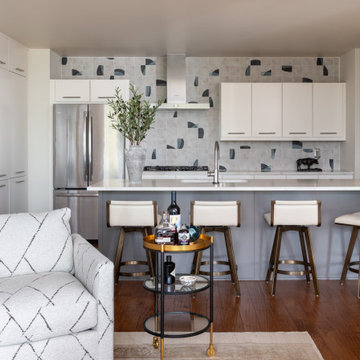
 Ice Interior Design LLC
Amy’s downtown Austin condo was the canvas for our transformation, and we set out to create a modern eco-chic oasis that embodied the essence of this ice cream maven. With a dash of whimsy and a sprinkle of serenity, we embarked on this delightful design journey.

 Lee Kimball
Example of a mid-sized arts and crafts u-shaped medium tone wood floor and brown floor kitchen design in Boston with an undermount sink, quartz countertops, white backsplash, ceramic backsplash, stainless steel appliances, white countertops, dark wood cabinets and a peninsula

 Murray Legge Architecture
Trendy u-shaped medium tone wood floor kitchen photo in Austin with an undermount sink, flat-panel cabinets, green cabinets, white backsplash, stainless steel appliances and a peninsula

 AlphaStudio Design Group
Conceptually the Clark Street remodel began with an idea of creating a new entry. The existing home foyer was non-existent and cramped with the back of the stair abutting the front door. By defining an exterior point of entry and creating a radius interior stair, the home instantly opens up and becomes more inviting. From there, further connections to the exterior were made through large sliding doors and a redesigned exterior deck. Taking advantage of the cool coastal climate, this connection to the exterior is natural and seamless
Photos by Zack Benson
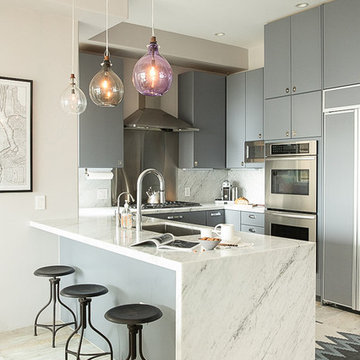
 Benni Amadi Interiors
Aubrie Pick
Example of a trendy u-shaped light wood floor kitchen design in San Francisco with an undermount sink, flat-panel cabinets, gray cabinets, white backsplash, stainless steel appliances and a peninsula
Example of a trendy u-shaped light wood floor kitchen design in San Francisco with an undermount sink, flat-panel cabinets, gray cabinets, white backsplash, stainless steel appliances and a peninsula


 User
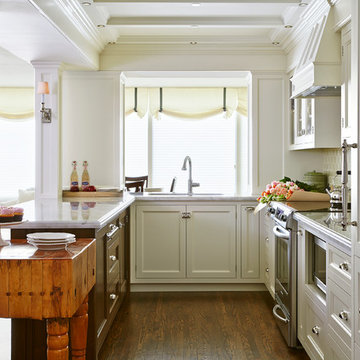
UserElegant l-shaped dark wood floor kitchen photo in Toronto with an undermount sink, recessed-panel cabinets, white cabinets, marble countertops, stainless steel appliances and a peninsula
 PlaidFox Studio

Open concept kitchen - small eclectic l-shaped light wood floor and beige floor open concept kitchen idea with an undermount sink, flat-panel cabinets, a peninsula, white countertops, white cabinets, quartzite countertops and paneled appliances
 Gittie Perl

Minimalistic and elegant
Example of a mid-sized trendy u-shaped black floor and porcelain tile open concept kitchen design with an undermount sink, flat-panel cabinets, white cabinets, stainless steel appliances, a peninsula, gray countertops, quartz countertops, gray backsplash and glass sheet backsplash
Example of a mid-sized trendy u-shaped black floor and porcelain tile open concept kitchen design with an undermount sink, flat-panel cabinets, white cabinets, stainless steel appliances, a peninsula, gray countertops, quartz countertops, gray backsplash and glass sheet backsplash
 Kyle Richardson
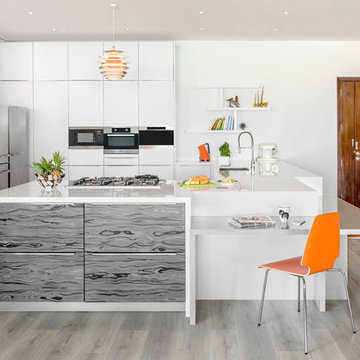
Example of a trendy u-shaped light wood floor and gray floor open concept kitchen design with an undermount sink, flat-panel cabinets, white cabinets, stainless steel appliances and a peninsula

 LIDA Homes
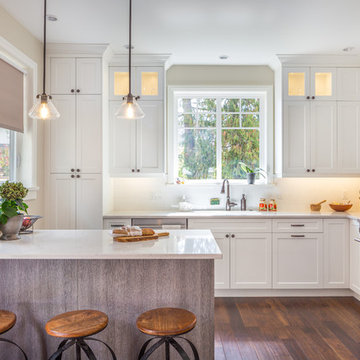
Inspiration for a transitional l-shaped medium tone wood floor and brown floor eat-in kitchen remodel in Vancouver with an undermount sink, shaker cabinets, white cabinets, white backsplash, stainless steel appliances, a peninsula and white countertops
 Tammy Eckhaus Interior Design

Example of a trendy u-shaped porcelain tile and gray floor kitchen design in Tel Aviv with a drop-in sink, flat-panel cabinets, white cabinets, gray backsplash, porcelain backsplash, stainless steel appliances, a peninsula and white countertops
 Lori Pedersen Home
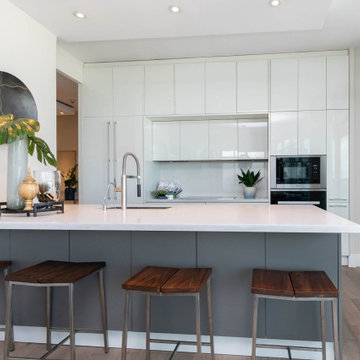
SOLD! This bright waterfront condo was showcased to highlight lifestyle, and attract a targeted buyer.
Trendy galley dark wood floor and brown floor kitchen photo in Toronto with an undermount sink, flat-panel cabinets, white cabinets, stainless steel appliances, a peninsula and white countertops
Trendy galley dark wood floor and brown floor kitchen photo in Toronto with an undermount sink, flat-panel cabinets, white cabinets, stainless steel appliances, a peninsula and white countertops
32