
Search results for "Peninsula" in Home Design Ideas
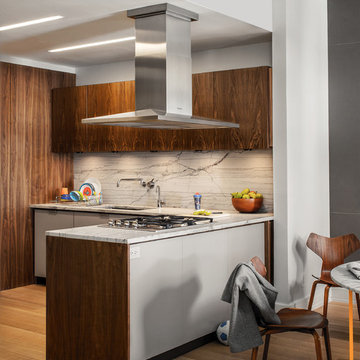
 WUNDERGROUND architecture + design
Eat-in kitchen - contemporary eat-in kitchen idea in New York with flat-panel cabinets

 Brad Moore Builders, LLC
Tracy Taha Photography
Large farmhouse u-shaped medium tone wood floor eat-in kitchen photo in Austin with shaker cabinets, stainless steel appliances, white cabinets, an undermount sink, gray backsplash, stone tile backsplash, soapstone countertops and an island
Large farmhouse u-shaped medium tone wood floor eat-in kitchen photo in Austin with shaker cabinets, stainless steel appliances, white cabinets, an undermount sink, gray backsplash, stone tile backsplash, soapstone countertops and an island
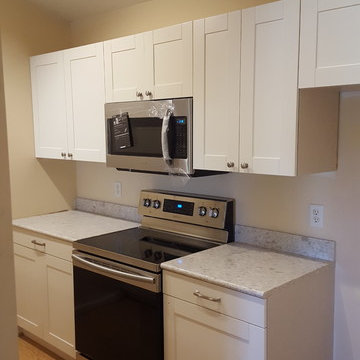
 Moose Creek Woodworks Inc.
Example of a small classic galley light wood floor and brown floor open concept kitchen design in Grand Rapids with an undermount sink, shaker cabinets, white cabinets, quartzite countertops, stainless steel appliances and a peninsula
Find the right local pro for your project

 Spectra Design Build
Small transitional l-shaped porcelain tile kitchen photo in New York with an undermount sink, white cabinets, quartz countertops, white backsplash, subway tile backsplash, stainless steel appliances, shaker cabinets and a peninsula

 Baron Construction and Remodeling
Baron Construction & Remodeling Co.
Kitchen Remodel & Design
Complete Home Remodel & Design
Master Bedroom Remodel
Dining Room Remodel
Beach style u-shaped light wood floor and beige floor kitchen photo in San Francisco with a farmhouse sink, recessed-panel cabinets, gray cabinets, white backsplash, stainless steel appliances, a peninsula, white countertops, marble countertops and ceramic backsplash
Beach style u-shaped light wood floor and beige floor kitchen photo in San Francisco with a farmhouse sink, recessed-panel cabinets, gray cabinets, white backsplash, stainless steel appliances, a peninsula, white countertops, marble countertops and ceramic backsplash

 Crystal Kitchen + Bath
Kitchen - small country l-shaped medium tone wood floor and brown floor kitchen idea in Minneapolis with a farmhouse sink, shaker cabinets, white cabinets, gray backsplash, subway tile backsplash, stainless steel appliances, a peninsula and white countertops

 Raychel Wade Design
Inspiration for a contemporary u-shaped porcelain tile and brown floor kitchen remodel in New York with an undermount sink, flat-panel cabinets, medium tone wood cabinets, white backsplash, subway tile backsplash, stainless steel appliances, a peninsula and quartz countertops



 BODesign
Trendy u-shaped light wood floor kitchen photo in Dallas with a single-bowl sink, flat-panel cabinets, white cabinets, white appliances and a peninsula

 Waldman Interiors
Designer- Dayna Waldman
Photo Credit-Mike Kaskel
Inspiration for a contemporary u-shaped kitchen remodel in Chicago with an undermount sink, stone slab backsplash and a peninsula
Inspiration for a contemporary u-shaped kitchen remodel in Chicago with an undermount sink, stone slab backsplash and a peninsula
 CDS Interiors

Example of a small classic kitchen design in San Francisco with an undermount sink, white cabinets and a peninsula
 Jeri Koegel Photography
Jeri Koegel

Inspiration for a contemporary galley medium tone wood floor and brown floor wet bar remodel in Los Angeles with shaker cabinets, gray cabinets, gray backsplash, wood backsplash and black countertops
Inspiration for a contemporary galley medium tone wood floor and brown floor wet bar remodel in Los Angeles with shaker cabinets, gray cabinets, gray backsplash, wood backsplash and black countertops
 Design Details

Cabinets are custom rift cut oak and were finished on site to coordinate with the owners African art collection.
Example of a mid-sized trendy l-shaped concrete floor eat-in kitchen design with an undermount sink, flat-panel cabinets, medium tone wood cabinets, quartz countertops, metallic backsplash, metal backsplash, paneled appliances and a peninsula
Example of a mid-sized trendy l-shaped concrete floor eat-in kitchen design with an undermount sink, flat-panel cabinets, medium tone wood cabinets, quartz countertops, metallic backsplash, metal backsplash, paneled appliances and a peninsula
 Staged

Trendy u-shaped light wood floor and beige floor kitchen photo in New York with an undermount sink, flat-panel cabinets, white cabinets, blue backsplash, glass tile backsplash, stainless steel appliances, a peninsula and white countertops


 Fran Kerzner- DESIGN SYNTHESIS
Our new clients lived in a charming Spanish-style house in the historic Larchmont area of Los Angeles. Their kitchen, which was obviously added later, was devoid of style and desperately needed a makeover. While they wanted the latest in appliances they did want their new kitchen to go with the style of their house. The en trend choices of patterned floor tile and blue cabinets were the catalysts for pulling the whole look together.

 Architect Heather Johnston
Kitchen with recessed linear fluorescents by Dreamscape Lighting, Los Angeles.
Eat-in kitchen - contemporary u-shaped eat-in kitchen idea in San Diego with flat-panel cabinets, white backsplash, paneled appliances, white walls and a peninsula
Eat-in kitchen - contemporary u-shaped eat-in kitchen idea in San Diego with flat-panel cabinets, white backsplash, paneled appliances, white walls and a peninsula

 Board & Vellum
The breakfast area adjoins the clean and open cooking and prep area with easy access to all cooking equipment. The floors are Marmoleum, and provide a sustainable and easy to clean surface.
Photography by Ocular Proof.

 ID.ology Interiors & Design
Inspiration for a large cottage u-shaped brick floor and red floor kitchen remodel with a farmhouse sink, shaker cabinets, white cabinets, brick backsplash, stainless steel appliances, a peninsula and beige backsplash



 Betsy Bassett Interiors
Recessed panel runs the length of the counter to create a finished look and to hide the dog den from guests.
Photo Credit: Betsy Bassett
Example of a mid-sized transitional u-shaped light wood floor and brown floor eat-in kitchen design in Boston with recessed-panel cabinets, white cabinets, gray backsplash, stainless steel appliances, an undermount sink, matchstick tile backsplash, a peninsula, gray countertops and soapstone countertops
Example of a mid-sized transitional u-shaped light wood floor and brown floor eat-in kitchen design in Boston with recessed-panel cabinets, white cabinets, gray backsplash, stainless steel appliances, an undermount sink, matchstick tile backsplash, a peninsula, gray countertops and soapstone countertops
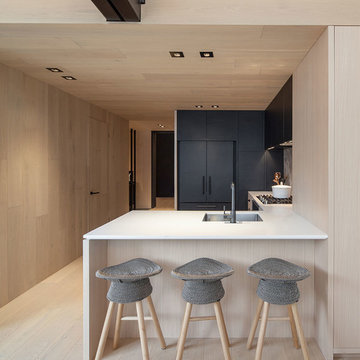
 PurParket Inc.
Example of a mid-sized minimalist u-shaped kitchen design in Toronto with an undermount sink, flat-panel cabinets, black cabinets, black appliances and a peninsula

 Northern Living Kitchen & Bath
Open concept kitchen - small transitional l-shaped medium tone wood floor and brown floor open concept kitchen idea with flat-panel cabinets, white cabinets, metallic backsplash, stainless steel appliances, a peninsula and an undermount sink
4