
Search results for "Peninsula" in Home Design Ideas
 Peninsula Construction Service, LLC

Inspiration for a large modern master beige tile and porcelain tile porcelain tile doorless shower remodel in Seattle with brown walls
 Schroeder Design/Build, Inc.
Winner of the:
NARI Capital CotY Award- Whole House Remodel: $500,000-$750,000
NARI Capital CotY Award- Green Entire House
NARI Regional CotY Award- Whole House Remodel: $500,000-$750,000
NARI Regional CotY Award- Green Entire House
NARI National CotY Award- Green Entire House

 Orion Design, Inc.
Bob Greenspan
Inspiration for a craftsman medium tone wood floor kitchen remodel in Kansas City with recessed-panel cabinets, medium tone wood cabinets, blue backsplash and stainless steel appliances
Inspiration for a craftsman medium tone wood floor kitchen remodel in Kansas City with recessed-panel cabinets, medium tone wood cabinets, blue backsplash and stainless steel appliances
Find the right local pro for your project
 UltraCraft Cabinetry
Door Style: Shaker in Maple, Melted Brie
Designer: Lorey Cavanaugh at Kitchen and Bath Design and Construction
Photographer: Chrissy Racho
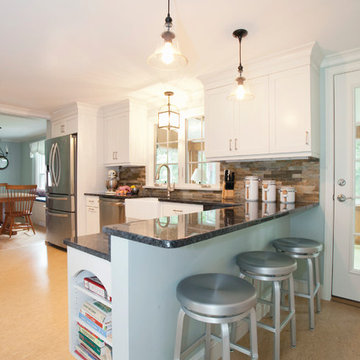
Example of a large classic l-shaped beige floor open concept kitchen design in Raleigh with an undermount sink, flat-panel cabinets, white cabinets, granite countertops, multicolored backsplash, stone slab backsplash, stainless steel appliances and a peninsula
Example of a large classic l-shaped beige floor open concept kitchen design in Raleigh with an undermount sink, flat-panel cabinets, white cabinets, granite countertops, multicolored backsplash, stone slab backsplash, stainless steel appliances and a peninsula
 Peninsula Custom Homes
Architect: Caldwell Associates,
Landscape Architect: Suzman & Cole

Patio - huge mediterranean backyard stone patio idea in San Francisco with a pergola
Patio - huge mediterranean backyard stone patio idea in San Francisco with a pergola


 The Place for Kitchens and Baths

Photography by ibi designs
Example of a large trendy u-shaped marble floor and beige floor kitchen design in Miami with an undermount sink, black cabinets, marble countertops, white backsplash, stainless steel appliances, a peninsula, flat-panel cabinets and white countertops
Example of a large trendy u-shaped marble floor and beige floor kitchen design in Miami with an undermount sink, black cabinets, marble countertops, white backsplash, stainless steel appliances, a peninsula, flat-panel cabinets and white countertops



Example of a small trendy u-shaped open concept kitchen design in Seattle with quartzite countertops, white backsplash, flat-panel cabinets, dark wood cabinets, stainless steel appliances and a peninsula
 Urban Design Associates

An Organic Southwest style wine seller with built-in wine fridge.
Architect: Urban Design Associates, Lee Hutchison
Builder: R-Net Custom Homes
Interior Designer: Bess Jones Interiors
Photography: Dino Tonn

 Michelle Lord Interiors
Mid-century kitchen, casual dining room
Mid-sized 1950s dining room photo in Los Angeles
Mid-sized 1950s dining room photo in Los Angeles

 Laura Burton Interiors
Erin Holsonback - anindoorlady.com
Open concept kitchen - large transitional u-shaped porcelain tile and beige floor open concept kitchen idea in Austin with shaker cabinets, white cabinets, solid surface countertops, stainless steel appliances, an undermount sink, two islands, gray backsplash and glass tile backsplash
Open concept kitchen - large transitional u-shaped porcelain tile and beige floor open concept kitchen idea in Austin with shaker cabinets, white cabinets, solid surface countertops, stainless steel appliances, an undermount sink, two islands, gray backsplash and glass tile backsplash

 Interiors by Popov
When we drove out to Mukilteo for our initial consultation, we immediately fell in love with this house. With its tall ceilings, eclectic mix of wood, glass and steel, and gorgeous view of the Puget Sound, we quickly nicknamed this project "The Mukilteo Gem". Our client, a cook and baker, did not like her existing kitchen. The main points of issue were short runs of available counter tops, lack of storage and shortage of light. So, we were called in to implement some big, bold ideas into a small footprint kitchen with big potential. We completely changed the layout of the room by creating a tall, built-in storage wall and a continuous u-shape counter top. Early in the project, we took inventory of every item our clients wanted to store in the kitchen and ensured that every spoon, gadget, or bowl would have a dedicated "home" in their new kitchen. The finishes were meticulously selected to ensure continuity throughout the house. We also played with the color scheme to achieve a bold yet natural feel.This kitchen is a prime example of how color can be used to both make a statement and project peace and balance simultaneously. While busy at work on our client's kitchen improvement, we also updated the entry and gave the homeowner a modern laundry room with triple the storage space they originally had.
End result: ecstatic clients and a very happy design team. That's what we call a big success!
ohn Granen.

 Peninsula Building Materials
Montana Rockworks
Inspiration for a large rustic dark wood floor foyer remodel in San Francisco with beige walls and a dark wood front door
Inspiration for a large rustic dark wood floor foyer remodel in San Francisco with beige walls and a dark wood front door

Sponsored
Westerville, OH

Custom Home Works
Franklin County's Award-Winning Design, Build and Remodeling Expert

 Intelligent Kitchen
This contemporary kitchen may lack in size but not efficiency. Adding the peninsula added storage and counter top space. The flat grey panel is a neutral tone that works great with surrounding pops of colors.

 Nicholson Builders
Inspiration for a timeless carpeted closet remodel in Columbus with gray cabinets and beaded inset cabinets

 Jennifer Gilmer Kitchen & Bath
Design by #JGKB in McLean, Virginia.
Photography by Bob Narod.
Example of a large transitional l-shaped medium tone wood floor open concept kitchen design in DC Metro with recessed-panel cabinets, white cabinets, beige backsplash, stainless steel appliances, an island, an undermount sink, granite countertops and limestone backsplash
Example of a large transitional l-shaped medium tone wood floor open concept kitchen design in DC Metro with recessed-panel cabinets, white cabinets, beige backsplash, stainless steel appliances, an island, an undermount sink, granite countertops and limestone backsplash
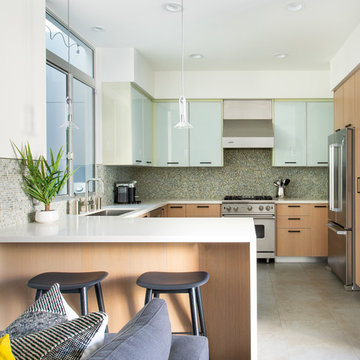
 22 INTERIORS
Open concept kitchen - contemporary u-shaped gray floor open concept kitchen idea in Los Angeles with an undermount sink, flat-panel cabinets, light wood cabinets, gray backsplash, stainless steel appliances, a peninsula and white countertops



 APEX Carpentry LLC
Pop up outlets cut into Quartzite countertops
Home design - transitional galley slate floor home design idea in Boston with an undermount sink, flat-panel cabinets, dark wood cabinets, white backsplash, glass tile backsplash, stainless steel appliances and an island
Home design - transitional galley slate floor home design idea in Boston with an undermount sink, flat-panel cabinets, dark wood cabinets, white backsplash, glass tile backsplash, stainless steel appliances and an island

 Monarch Development and Design
Kitchen - coastal kitchen idea in Orange County with white cabinets and two islands

 Craftsman Design and Renovation
Craftsman style house opens up for better connection and more contemporary living. Removing a wall between the kitchen and dinning room and reconfiguring the stair layout allowed for more usable space and better circulation through the home. The double dormer addition upstairs allowed for a true Master Suite, complete with steam shower!
Photo: Pete Eckert
43