
Search results for "Peninsula" in Home Design Ideas

 User
UserBarry Calhoun Photography
Mid-sized transitional l-shaped light wood floor eat-in kitchen photo in Vancouver with an undermount sink, shaker cabinets, gray cabinets, white backsplash, subway tile backsplash, stainless steel appliances, a peninsula and quartzite countertops
Mid-sized transitional l-shaped light wood floor eat-in kitchen photo in Vancouver with an undermount sink, shaker cabinets, gray cabinets, white backsplash, subway tile backsplash, stainless steel appliances, a peninsula and quartzite countertops

 Herlong Architects
Inspiration for a coastal medium tone wood floor eat-in kitchen remodel in Charleston with an undermount sink, recessed-panel cabinets, white cabinets, white backsplash, subway tile backsplash, stainless steel appliances, white walls and granite countertops

 Bradford Custom Homes & Remodeling
Example of a large transitional single-wall light wood floor open concept kitchen design in Atlanta with a farmhouse sink, shaker cabinets, green cabinets, quartzite countertops, white backsplash, quartz backsplash, stainless steel appliances, an island and white countertops
Find the right local pro for your project

 Nicely Done Kitchens
Chipper Hatter
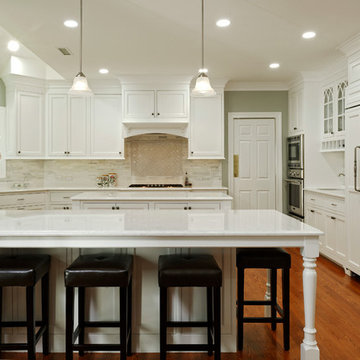
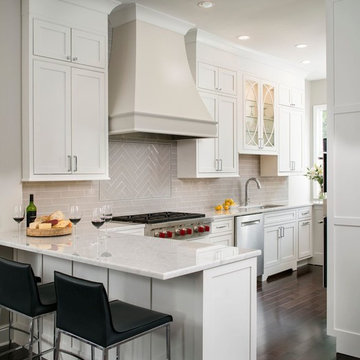
Example of a small transitional l-shaped medium tone wood floor eat-in kitchen design in DC Metro with an undermount sink, shaker cabinets, white cabinets, marble countertops, gray backsplash, glass tile backsplash, stainless steel appliances and a peninsula
Example of a small transitional l-shaped medium tone wood floor eat-in kitchen design in DC Metro with an undermount sink, shaker cabinets, white cabinets, marble countertops, gray backsplash, glass tile backsplash, stainless steel appliances and a peninsula

 Paper Moon Painting
Stunning kitchen remodel and update by Haven Design and Construction! We painted the island and range hood in a satin lacquer tinted to Benjamin Moore's 2133-10 "Onyx, and the perimeter cabinets in Sherwin Williams' SW 7005 "Pure White". Photo by Matthew Niemann

 Hammer Architects
Peter Vanderwarker
View towards ocean
Example of a mid-sized 1960s open concept and formal light wood floor and brown floor living room design in Boston with white walls, a stone fireplace, no tv and a two-sided fireplace
Example of a mid-sized 1960s open concept and formal light wood floor and brown floor living room design in Boston with white walls, a stone fireplace, no tv and a two-sided fireplace



 Inouye Design
Basement Snack/kitchenette
Inspiration for a transitional medium tone wood floor and gray floor kitchen remodel in Salt Lake City with white walls
Inspiration for a transitional medium tone wood floor and gray floor kitchen remodel in Salt Lake City with white walls

 Cutting Edge Cabinetry
Inspiration for a large modern l-shaped kitchen pantry remodel in Salt Lake City with a farmhouse sink, recessed-panel cabinets, quartz countertops, stainless steel appliances, an island and white cabinets

 Carrick Custom Home Design
FX Home Tours
Interior Design: Osmond Design
Example of a large transitional u-shaped light wood floor and brown floor open concept kitchen design in Salt Lake City with marble countertops, white backsplash, marble backsplash, stainless steel appliances, two islands, white countertops, a farmhouse sink and recessed-panel cabinets
Example of a large transitional u-shaped light wood floor and brown floor open concept kitchen design in Salt Lake City with marble countertops, white backsplash, marble backsplash, stainless steel appliances, two islands, white countertops, a farmhouse sink and recessed-panel cabinets

 Schroeder Design/Build, Inc.
The owners of this traditional rambler in Reston wanted to open up their main living areas to create a more contemporary feel in their home. Walls were removed from the previously compartmentalized kitchen and living rooms. Ceilings were raised and kept intact by installing custom metal collar ties.
Hickory cabinets were selected to provide a rustic vibe in the kitchen. Dark Silestone countertops with a leather finish create a harmonious connection with the contemporary family areas. A modern fireplace and gorgeous chrome chandelier are striking focal points against the cobalt blue accent walls.

 Karen Berkemeyer Home
Small transitional u-shaped dark wood floor and brown floor eat-in kitchen photo in New York with an undermount sink, white backsplash, mosaic tile backsplash, stainless steel appliances, an island, white countertops, shaker cabinets and gray cabinets

 ATD Contracting Services Inc.
Arnal Photography
Inspiration for a mid-sized timeless galley porcelain tile kitchen remodel in Toronto with an undermount sink, raised-panel cabinets, quartz countertops, beige backsplash, paneled appliances, an island and white cabinets
Inspiration for a mid-sized timeless galley porcelain tile kitchen remodel in Toronto with an undermount sink, raised-panel cabinets, quartz countertops, beige backsplash, paneled appliances, an island and white cabinets





 kelly mcguill home
kyle caldwell
Example of a farmhouse medium tone wood floor kitchen design in Boston with an island, a farmhouse sink, shaker cabinets, white cabinets, stainless steel appliances and gray countertops
Example of a farmhouse medium tone wood floor kitchen design in Boston with an island, a farmhouse sink, shaker cabinets, white cabinets, stainless steel appliances and gray countertops

 REEF Cape Cod's Home Builder
Example of a mid-sized beach style l-shaped light wood floor enclosed kitchen design in Boston with an undermount sink, beaded inset cabinets, mosaic tile backsplash, stainless steel appliances, an island, white cabinets and blue backsplash

 Amazing Spaces
The existing U-shaped kitchen was tucked away in a small corner while the dining table was swimming in a room much too large for its size. The client’s needs and the architecture of the home made it apparent that the perfect design solution for the home was to swap the spaces.
The homeowners entertain frequently and wanted the new layout to accommodate a lot of counter seating, a bar/buffet for serving hors d’oeuvres, an island with prep sink, and all new appliances. They had a strong preference that the hood be a focal point and wanted to go beyond a typical white color scheme even though they wanted white cabinets.
While moving the kitchen to the dining space gave us a generous amount of real estate to work with, two of the exterior walls are occupied with full-height glass creating a challenge how best to fulfill their wish list. We used one available wall for the needed tall appliances, taking advantage of its height to create the hood as a focal point. We opted for both a peninsula and island instead of one large island in order to maximize the seating requirements and create a barrier when entertaining so guests do not flow directly into the work area of the kitchen. This also made it possible to add a second sink as requested. Lastly, the peninsula sets up a well-defined path to the new dining room without feeling like you are walking through the kitchen. We used the remaining fourth wall for the bar/buffet.
Black cabinetry adds strong contrast in several areas of the new kitchen. Wire mesh wall cabinet doors at the bar and gold accents on the hardware, light fixtures, faucets and furniture add further drama to the concept. The focal point is definitely the black hood, looking both dramatic and cohesive at the same time.


 Miralis
This compact transitional kitchen is beautifully composed with white cabinets, an undermount sink, granite countertops and white backsplash. Everything is enhanced by some gorgeous wood accents.
By : Gagnon Cuisine

 M Prevost Design
Example of a mid-sized transitional l-shaped porcelain tile eat-in kitchen design in San Diego with a farmhouse sink, shaker cabinets, black cabinets, quartz countertops, gray backsplash, ceramic backsplash, stainless steel appliances, an island and white countertops

 Joshua Smith Inc
Example of a beach style eat-in kitchen design in New York with shaker cabinets, white cabinets, white backsplash and subway tile backsplash
50