
Search results for "Peninsula" in Home Design Ideas

 NV Kitchen and Bath (D.M.V)
Open concept kitchen - mid-sized transitional l-shaped laminate floor open concept kitchen idea in DC Metro with a farmhouse sink, shaker cabinets, white cabinets, quartz countertops, gray backsplash, porcelain backsplash, stainless steel appliances and a peninsula

 Wooddale Builders
Example of a transitional l-shaped eat-in kitchen design in Minneapolis with an undermount sink, recessed-panel cabinets, white cabinets, gray backsplash and subway tile backsplash

 Lilium Designs
Jim Brady Architectural Photography
Inspiration for a transitional u-shaped medium tone wood floor kitchen remodel in San Diego with shaker cabinets, white cabinets, white backsplash, stainless steel appliances and a peninsula
Inspiration for a transitional u-shaped medium tone wood floor kitchen remodel in San Diego with shaker cabinets, white cabinets, white backsplash, stainless steel appliances and a peninsula
Find the right local pro for your project
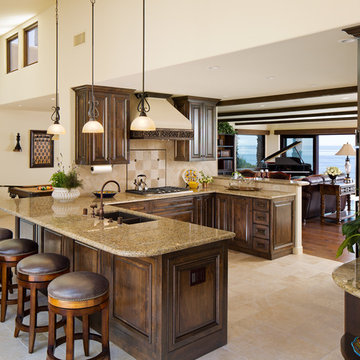
 Skala Architecture A P.C.
Jim Brady, Architectural Photography
Example of a mid-sized tuscan u-shaped ceramic tile open concept kitchen design in San Diego with raised-panel cabinets, dark wood cabinets, beige backsplash, a peninsula, an undermount sink, granite countertops, porcelain backsplash and paneled appliances
Example of a mid-sized tuscan u-shaped ceramic tile open concept kitchen design in San Diego with raised-panel cabinets, dark wood cabinets, beige backsplash, a peninsula, an undermount sink, granite countertops, porcelain backsplash and paneled appliances
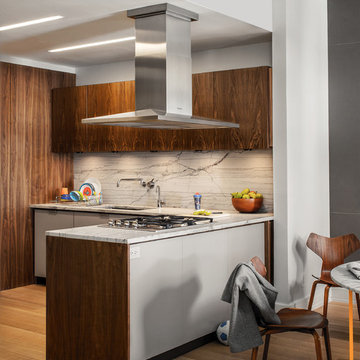
 WUNDERGROUND architecture + design
Eat-in kitchen - contemporary eat-in kitchen idea in New York with flat-panel cabinets
 Studio Tupelo Modern Interiors
Whit Preston Photography

Mid-sized 1960s l-shaped medium tone wood floor eat-in kitchen photo in Austin with a peninsula, flat-panel cabinets, gray cabinets, quartz countertops, white backsplash, ceramic backsplash, stainless steel appliances and an undermount sink
Mid-sized 1960s l-shaped medium tone wood floor eat-in kitchen photo in Austin with a peninsula, flat-panel cabinets, gray cabinets, quartz countertops, white backsplash, ceramic backsplash, stainless steel appliances and an undermount sink

 Amy Storm & Company
There are so many details in this kitchen it's hard to decide where to look. Each part of it is so carefully thought out, with no detail left to spare. Our clients eclectic taste and her deep trust in us, made this remodel not only top notch, but easy and fun! We used solid walnut cabinets and open shelves to bring warmth to the space and mixing patterns, but being consistent in color and tone allowed us to incorporate a lot of style into one space.
Joe Kwon


 Plain & Posh

Inspiration for a small transitional galley light wood floor eat-in kitchen remodel in Chicago with an undermount sink, recessed-panel cabinets, white cabinets, quartzite countertops, gray backsplash, stone slab backsplash, stainless steel appliances and a peninsula


 FOHR DESIGN STUDIO INC.
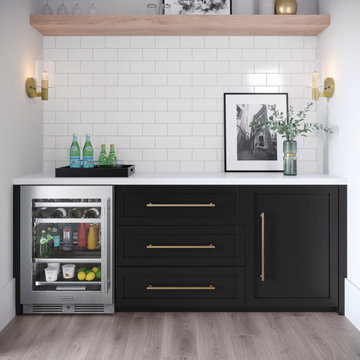
Inspiration for a contemporary l-shaped light wood floor and brown floor open concept kitchen remodel in Toronto with flat-panel cabinets, white cabinets, quartzite countertops, white backsplash, stone slab backsplash, stainless steel appliances, an island and an undermount sink

Large l-shaped light wood floor and brown floor eat-in kitchen photo in Dallas with green cabinets, an island, gray countertops, shaker cabinets, white backsplash, ceramic backsplash, colored appliances, an undermount sink and quartz countertops
 Robinwood Kitchens
Andrew Pitzer Photography

Small elegant u-shaped medium tone wood floor eat-in kitchen photo in New York with an undermount sink, shaker cabinets, white cabinets, quartz countertops, white backsplash, subway tile backsplash, stainless steel appliances and a peninsula
Small elegant u-shaped medium tone wood floor eat-in kitchen photo in New York with an undermount sink, shaker cabinets, white cabinets, quartz countertops, white backsplash, subway tile backsplash, stainless steel appliances and a peninsula
 Brian Dittmar Design, Inc.
David Duncan Livingston

Kitchen - transitional u-shaped dark wood floor kitchen idea in San Francisco with flat-panel cabinets, white cabinets, white backsplash, subway tile backsplash, stainless steel appliances, a peninsula and quartzite countertops
Kitchen - transitional u-shaped dark wood floor kitchen idea in San Francisco with flat-panel cabinets, white cabinets, white backsplash, subway tile backsplash, stainless steel appliances, a peninsula and quartzite countertops

Sponsored
Westerville, OH

Custom Home Works
Franklin County's Award-Winning Design, Build and Remodeling Expert

 Stuart Nordin Design
Kitchen - traditional galley dark wood floor kitchen idea in DC Metro with shaker cabinets, white cabinets, white backsplash, subway tile backsplash and an island

 Level Team Contracting
David Cannon Photography
Example of a classic medium tone wood floor and brown floor kitchen design in Atlanta with shaker cabinets, white cabinets, white backsplash, subway tile backsplash, stainless steel appliances and an island
Example of a classic medium tone wood floor and brown floor kitchen design in Atlanta with shaker cabinets, white cabinets, white backsplash, subway tile backsplash, stainless steel appliances and an island

 Lynn Gaffney Architect, PLLC
Ines Leong of Archphoto
Inspiration for a small industrial u-shaped light wood floor eat-in kitchen remodel in New York with an undermount sink, flat-panel cabinets, white cabinets, solid surface countertops, white backsplash, porcelain backsplash, a peninsula and paneled appliances
Inspiration for a small industrial u-shaped light wood floor eat-in kitchen remodel in New York with an undermount sink, flat-panel cabinets, white cabinets, solid surface countertops, white backsplash, porcelain backsplash, a peninsula and paneled appliances
 Colossus Mfg.

This open kitchen boasts cream/grey cabinetry, gold accents in its open shelving and hardware, a custom amber tile wrapped hood, and a vintage stained glass pendant light.


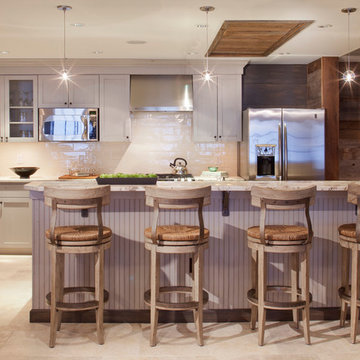
 kPd Studios | Kristine Pivarnik Design, LLC

Mountain style kitchen photo in Denver with beige cabinets and a peninsula
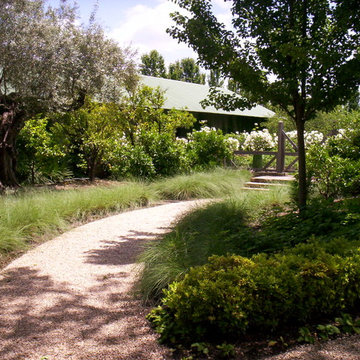
 Penning Landscapes
Decomposed granite walkway to a gated garden. Maintained by Lou Penning Landscapes Inc.
Photo of a mediterranean landscaping in San Francisco.
Photo of a mediterranean landscaping in San Francisco.
71