
Search results for "Pennies" in Home Design Ideas
 Jodi Gillespie Interior Design
Architect: MS&R
Photographer: Susan Gilmore
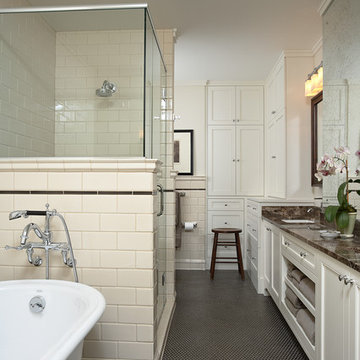
Bathroom - traditional beige tile and subway tile black floor bathroom idea in Minneapolis with an undermount sink, recessed-panel cabinets, white cabinets and brown countertops
Bathroom - traditional beige tile and subway tile black floor bathroom idea in Minneapolis with an undermount sink, recessed-panel cabinets, white cabinets and brown countertops
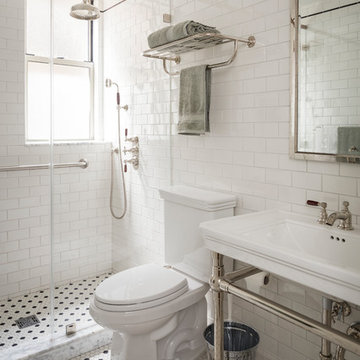
Corner shower - traditional 3/4 white tile and subway tile mosaic tile floor and white floor corner shower idea in New York with white walls, a wall-mount sink and a hinged shower door
 DALTON DESIGNS, INC
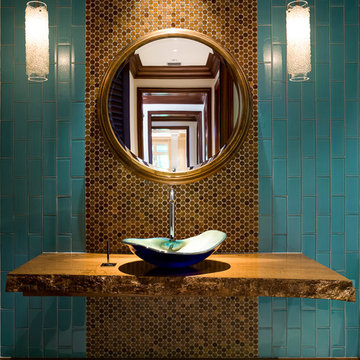
Powder room - contemporary blue tile, brown tile and subway tile powder room idea in Miami with a vessel sink
Find the right local pro for your project
 workshopL
Tim Murphy Photo
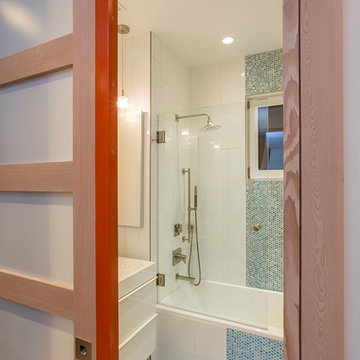
Example of a small minimalist kids' white tile and ceramic tile mosaic tile floor and multicolored floor bathroom design in Denver with flat-panel cabinets, a wall-mount toilet, white walls, a drop-in sink, solid surface countertops and white cabinets
Example of a small minimalist kids' white tile and ceramic tile mosaic tile floor and multicolored floor bathroom design in Denver with flat-panel cabinets, a wall-mount toilet, white walls, a drop-in sink, solid surface countertops and white cabinets
 Jane Group Inc.
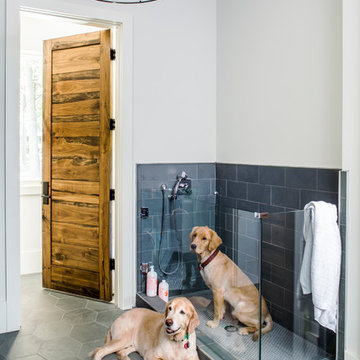
Custom dog wash in slate tile, penny round floor, and glass surround; photo by Jeff Herr Photography
Inspiration for a mid-sized farmhouse gray tile and slate tile slate floor and gray floor bathroom remodel in Atlanta with white walls
Inspiration for a mid-sized farmhouse gray tile and slate tile slate floor and gray floor bathroom remodel in Atlanta with white walls
 Penny Black Interiors LLC.
The architecture of this mid-century ranch in Portland’s West Hills oozes modernism’s core values. We wanted to focus on areas of the home that didn’t maximize the architectural beauty. The Client—a family of three, with Lucy the Great Dane, wanted to improve what was existing and update the kitchen and Jack and Jill Bathrooms, add some cool storage solutions and generally revamp the house.
We totally reimagined the entry to provide a “wow” moment for all to enjoy whilst entering the property. A giant pivot door was used to replace the dated solid wood door and side light.
We designed and built new open cabinetry in the kitchen allowing for more light in what was a dark spot. The kitchen got a makeover by reconfiguring the key elements and new concrete flooring, new stove, hood, bar, counter top, and a new lighting plan.
Our work on the Humphrey House was featured in Dwell Magazine.

 TreHus Architects+Interior Designers+Builders
Weiler
Small elegant 3/4 white tile and subway tile black floor bathroom photo in Minneapolis with shaker cabinets, white cabinets, a one-piece toilet, blue walls, an undermount sink, solid surface countertops and black countertops
Small elegant 3/4 white tile and subway tile black floor bathroom photo in Minneapolis with shaker cabinets, white cabinets, a one-piece toilet, blue walls, an undermount sink, solid surface countertops and black countertops
 Carmit Oron Interior Design
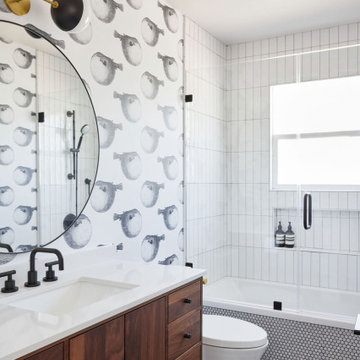
Example of a mid-sized mid-century modern kids' white tile and ceramic tile porcelain tile, gray floor, single-sink and wallpaper drop-in bathtub design in San Francisco with flat-panel cabinets, brown cabinets, a one-piece toilet, a drop-in sink, quartz countertops, a hinged shower door, white countertops and a freestanding vanity

 Studio Robert Jamieson
Sam Oberter Photography
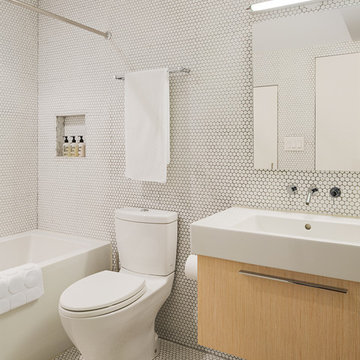
Mid-century modern white tile and mosaic tile mosaic tile floor bathroom photo in Philadelphia with a console sink, flat-panel cabinets, light wood cabinets and a two-piece toilet
Mid-century modern white tile and mosaic tile mosaic tile floor bathroom photo in Philadelphia with a console sink, flat-panel cabinets, light wood cabinets and a two-piece toilet
 Lynne Barton Bier - Home on the Range Interiors
David Patterson Photography
Gerber Berend Construction
Barb Stimson Cabinet Designs
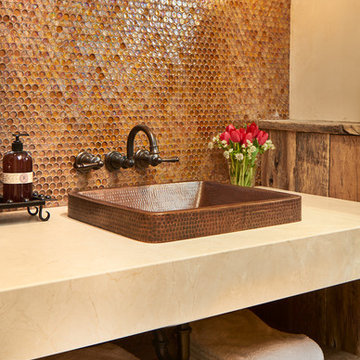
Example of a mountain style glass tile and brown tile powder room design in Denver with medium tone wood cabinets, beige walls and beige countertops
Example of a mountain style glass tile and brown tile powder room design in Denver with medium tone wood cabinets, beige walls and beige countertops
 In Situ Architecture
jeremy bittermann
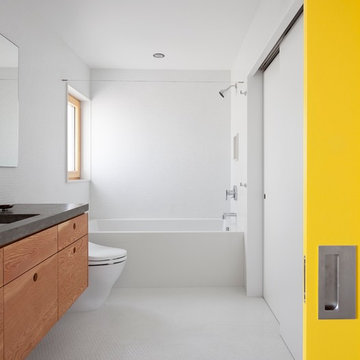
Example of a trendy white tile mosaic tile floor bathroom design in Portland with medium tone wood cabinets and white walls
Example of a trendy white tile mosaic tile floor bathroom design in Portland with medium tone wood cabinets and white walls
 Craftwork
Isaac Turner
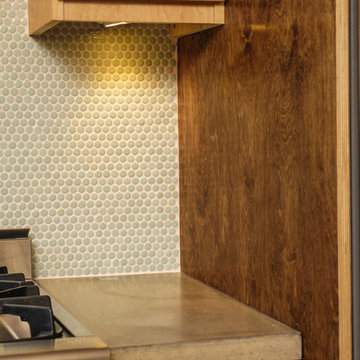
Kitchen - modern l-shaped kitchen idea in Philadelphia with an undermount sink, brown cabinets, concrete countertops, mosaic tile backsplash and stainless steel appliances
Kitchen - modern l-shaped kitchen idea in Philadelphia with an undermount sink, brown cabinets, concrete countertops, mosaic tile backsplash and stainless steel appliances
 Masterpiece Building of Austin, LLC
Roxanne Gutierrez
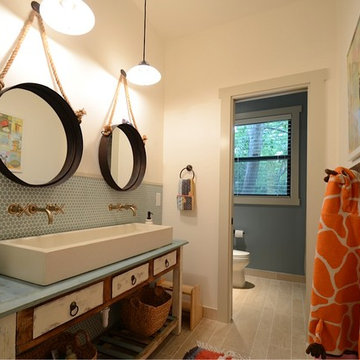
Transitional kids' bathroom photo in Austin with a trough sink
Transitional kids' bathroom photo in Austin with a trough sink
 Christie Hausmann Design
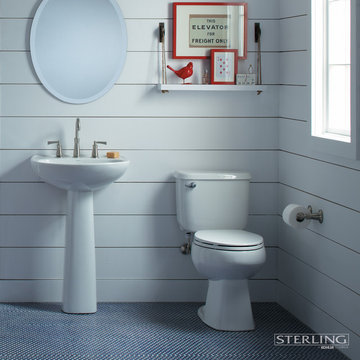
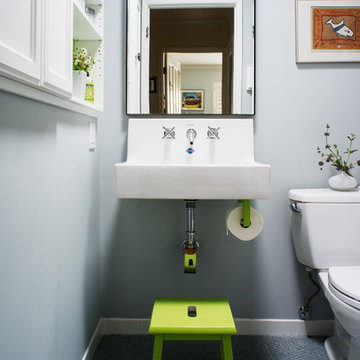
Bathroom - small transitional kids' ceramic tile mosaic tile floor and blue floor bathroom idea in San Francisco with a wall-mount sink, gray walls and a two-piece toilet
 Jon Hensley Architects
Contractor: AllenBuilt Inc.
Interior Designer: Cecconi Simone
Photographer: Connie Gauthier with HomeVisit
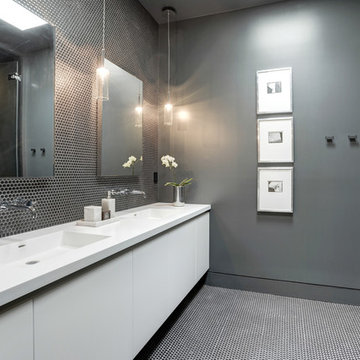
Inspiration for a contemporary porcelain tile black floor bathroom remodel in DC Metro with flat-panel cabinets, white cabinets, gray walls, an integrated sink, solid surface countertops, a hinged shower door and white countertops
Inspiration for a contemporary porcelain tile black floor bathroom remodel in DC Metro with flat-panel cabinets, white cabinets, gray walls, an integrated sink, solid surface countertops, a hinged shower door and white countertops
 Reiko Feng Shui Design
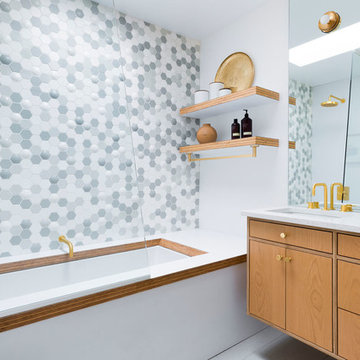
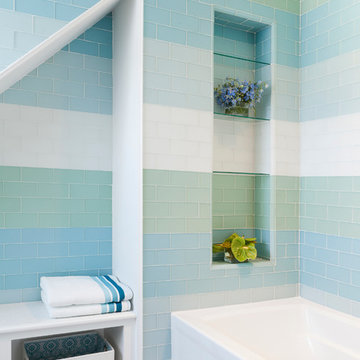
Children's tub and built in shelves. Yorgos Efthymiadis
Inspiration for a coastal multicolored tile and glass tile mosaic tile floor alcove bathtub remodel in New York
Inspiration for a coastal multicolored tile and glass tile mosaic tile floor alcove bathtub remodel in New York
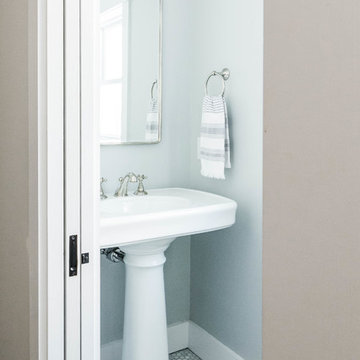
 MGM Builders
Rustic and modern design elements complement one another in this 2,480 sq. ft. three bedroom, two and a half bath custom modern farmhouse. Abundant natural light and face nailed wide plank white pine floors carry throughout the entire home along with plenty of built-in storage, a stunning white kitchen, and cozy brick fireplace.
Photos by Tessa Manning
 Brakefield Design Collective
James Meyer Photographer
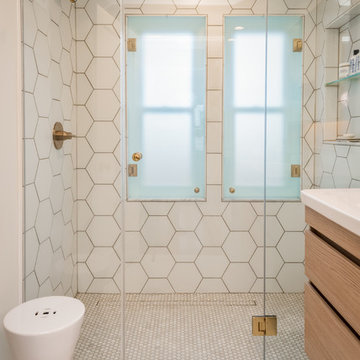
Walk-in shower - small contemporary master white tile and ceramic tile marble floor and white floor walk-in shower idea in New York with flat-panel cabinets, light wood cabinets, a wall-mount toilet, white walls, an integrated sink, solid surface countertops, a hinged shower door and white countertops
Walk-in shower - small contemporary master white tile and ceramic tile marble floor and white floor walk-in shower idea in New York with flat-panel cabinets, light wood cabinets, a wall-mount toilet, white walls, an integrated sink, solid surface countertops, a hinged shower door and white countertops
 David Abramson
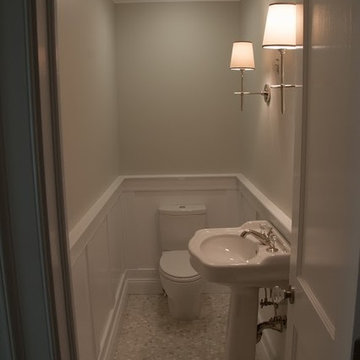
Example of a small transitional ceramic tile and gray floor powder room design in New York with a two-piece toilet, gray walls and a pedestal sink
5