
Search results for "Pennies" in Home Design Ideas

 Michael Knowles, Architect
Tom Marks Photography
Example of a classic white tile alcove shower design in Seattle with recessed-panel cabinets and white cabinets
Example of a classic white tile alcove shower design in Seattle with recessed-panel cabinets and white cabinets

 User
UserThis is a custom hand made floor installed in the entry way of a clients home. We used black grout to make the pennies pop.
Example of a mountain style foyer design in New York
Example of a mountain style foyer design in New York

 Joyce Elizabeth
Inspiration for a contemporary 3/4 white tile black floor alcove shower remodel in New York with flat-panel cabinets, white cabinets, a two-piece toilet, an integrated sink, a hinged shower door and white countertops
Find the right local pro for your project

 Casa Perfecta Inc
Stephani Buchmann
Example of a small trendy black and white tile and porcelain tile slate floor and black floor powder room design in Toronto with black walls and a wall-mount sink
Example of a small trendy black and white tile and porcelain tile slate floor and black floor powder room design in Toronto with black walls and a wall-mount sink


 The Legacy Building Co Inc
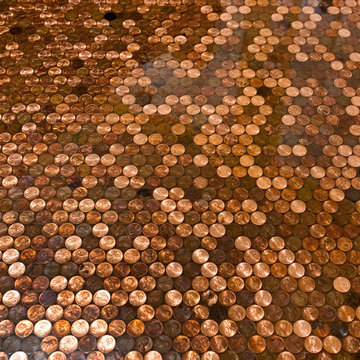
Epoxy-penny floor close up. Photo by Patrick O'Loughlin, Content Craftsmen.
Eclectic home design photo in Minneapolis
Eclectic home design photo in Minneapolis

 Manello Construction, LLC
Dustin.Peck.Photography.Inc
Corner shower - mid-sized transitional 3/4 white tile and ceramic tile marble floor and blue floor corner shower idea with shaker cabinets, blue cabinets, a two-piece toilet, white walls, an undermount sink, marble countertops and a hinged shower door
Corner shower - mid-sized transitional 3/4 white tile and ceramic tile marble floor and blue floor corner shower idea with shaker cabinets, blue cabinets, a two-piece toilet, white walls, an undermount sink, marble countertops and a hinged shower door

 DD Ford Construction
Inspiration for a mid-sized mediterranean l-shaped kitchen remodel in Santa Barbara with raised-panel cabinets, white cabinets, stainless steel appliances, an island, a farmhouse sink and multicolored backsplash

 Elton R Construction
The wallpaper is a dark floral by Ellie Cashman Design.
The floor tiles are Calacatta honed 2x2 hexs.
The lights are Camille Sconces in hand rubbed brass by visual comfort.

 pulltab
Powder Room for Children's Playroom / Guest Bedroom.
Bardiglio stone penny tile. Duravit pedestal sink. Vintage staved mirror and glass pendant light fixture.
Photo: Mikiko Kikuyama

 Herron Horton Architects, Inc.
custom made vanity cabinet
Freestanding bathtub - large 1960s master white tile and porcelain tile porcelain tile, blue floor and double-sink freestanding bathtub idea in Little Rock with dark wood cabinets, white walls, quartz countertops, a hinged shower door, white countertops, a freestanding vanity, an undermount sink and flat-panel cabinets
Freestanding bathtub - large 1960s master white tile and porcelain tile porcelain tile, blue floor and double-sink freestanding bathtub idea in Little Rock with dark wood cabinets, white walls, quartz countertops, a hinged shower door, white countertops, a freestanding vanity, an undermount sink and flat-panel cabinets

 Studio Robert Jamieson
Sam Oberter Photography
Mid-century modern white tile and mosaic tile mosaic tile floor alcove bathtub photo in Philadelphia with a console sink, flat-panel cabinets, light wood cabinets and a two-piece toilet
Mid-century modern white tile and mosaic tile mosaic tile floor alcove bathtub photo in Philadelphia with a console sink, flat-panel cabinets, light wood cabinets and a two-piece toilet

 Sustainable Nine Design + Build
Inspiration for a cottage kids' mosaic tile floor and white floor bathroom remodel in Minneapolis with light wood cabinets, white walls, an undermount sink, white countertops and flat-panel cabinets


 Worthington Design & Remodeling
Drop-in bathtub - mid-sized traditional master white tile and ceramic tile ceramic tile drop-in bathtub idea in Indianapolis with an undermount sink, raised-panel cabinets, black cabinets, quartz countertops, a two-piece toilet and blue walls

 Tim Barber Architects
Photography by Laura Hull.
Dutch front door - large traditional ceramic tile and multicolored floor dutch front door idea in San Francisco with gray walls and a white front door
Dutch front door - large traditional ceramic tile and multicolored floor dutch front door idea in San Francisco with gray walls and a white front door

 Buildwell
Custom recessed wine storage and custom walnut & brass beer tap
(Photographs by Daniel O' Connor)
Home bar - small transitional home bar idea in Denver with shaker cabinets and white cabinets
Home bar - small transitional home bar idea in Denver with shaker cabinets and white cabinets


 GEORGE Interior Design
Photos by Emily Hagopian Photography
Beach style white tile and subway tile mosaic tile floor alcove bathtub photo in San Francisco with a console sink, flat-panel cabinets, gray cabinets and gray walls
Beach style white tile and subway tile mosaic tile floor alcove bathtub photo in San Francisco with a console sink, flat-panel cabinets, gray cabinets and gray walls
 Aaron Howe Tile
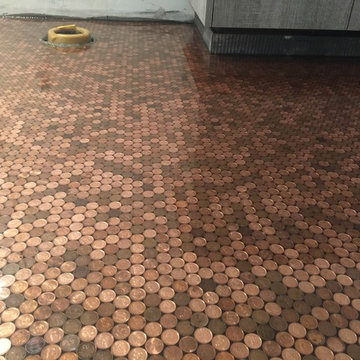
Heated penny floor with Epoxy coating
Home design - coastal home design idea in Vancouver
Home design - coastal home design idea in Vancouver
6