
Search results for "Pennies" in Home Design Ideas

 Vallone Design
Dino Tonn
Example of a classic white tile and subway tile mosaic tile floor bathroom design in Phoenix with an undermount sink, white cabinets, white walls and recessed-panel cabinets
Example of a classic white tile and subway tile mosaic tile floor bathroom design in Phoenix with an undermount sink, white cabinets, white walls and recessed-panel cabinets

 Rill Architects
Photo by Robert Radifera Photography
Inspiration for a craftsman kitchen remodel in DC Metro
Inspiration for a craftsman kitchen remodel in DC Metro


Find the right local pro for your project

 L. Thibeault & Assoc. LLC
Inspiration for a large timeless master white tile and subway tile mosaic tile floor and white floor bathroom remodel in Providence with an undermount sink, recessed-panel cabinets, white cabinets, blue walls, marble countertops, a hinged shower door and white countertops
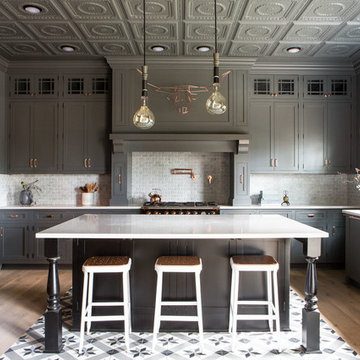
 Penny Black Interiors LLC.
This 1896 Italianate Victorian home in Portland Heights was all but derelict in 2017.
We partnered with Look Construction LLC. to save this iconic home that sits atop a steep embankment—a huge challenge for the necessary new foundation. The house was lifted and new foundation poured adding 4 feet and a whole new floor to boot.
It had been stripped of all its original interior character over the years, so the design replaced and added to what was there originally. We re-designed the home’s layout, reconfiguring the kitchen, moving the lower staircase, adding a staircase to the loft room and rebuilding the widows walk roof deck. All doorways were raised to 9 feet to add to the sense of space.
Finally, we splurged on a selection of incredible wallpapers to add drama and romance to this stunning show piece of a home.
The Penny Black House is featured in Gray Magazine #39, April 2018.

 Coyle Modular Homes
Example of a small minimalist 3/4 brown tile and porcelain tile bathroom design in New York with gray walls
 Penny Black Interiors LLC.
The architecture of this mid-century ranch in Portland’s West Hills oozes modernism’s core values. We wanted to focus on areas of the home that didn’t maximize the architectural beauty. The Client—a family of three, with Lucy the Great Dane, wanted to improve what was existing and update the kitchen and Jack and Jill Bathrooms, add some cool storage solutions and generally revamp the house.
We totally reimagined the entry to provide a “wow” moment for all to enjoy whilst entering the property. A giant pivot door was used to replace the dated solid wood door and side light.
We designed and built new open cabinetry in the kitchen allowing for more light in what was a dark spot. The kitchen got a makeover by reconfiguring the key elements and new concrete flooring, new stove, hood, bar, counter top, and a new lighting plan.
Our work on the Humphrey House was featured in Dwell Magazine.

 LEAN Home Remodeling
Bathroom - transitional master black and white tile, gray tile and mosaic tile gray floor and porcelain tile bathroom idea in Columbus with recessed-panel cabinets, black cabinets, white walls, a hinged shower door and a niche

 North River Architecture & Planning, PC
Example of a mid-sized trendy l-shaped concrete floor and gray floor eat-in kitchen design in New York with blue cabinets, concrete countertops, stainless steel appliances, no island, flat-panel cabinets, gray countertops, an undermount sink, metallic backsplash and mosaic tile backsplash

 Payne & Tompkins Design-Renovations
Large farmhouse master porcelain tile and gray floor bathroom photo in Cleveland with beaded inset cabinets, gray cabinets, gray walls, an undermount sink, granite countertops and a hinged shower door

Corner shower - traditional 3/4 white tile and subway tile mosaic tile floor and white floor corner shower idea in New York with white walls, a wall-mount sink and a hinged shower door

 Dave + Amy Chung, Compass Real Estate
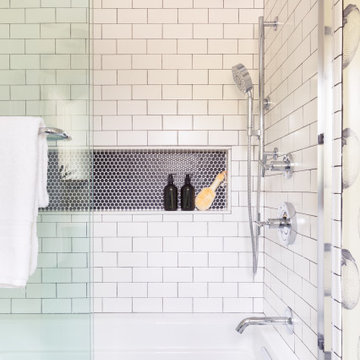
Double sink vanity perfect for a kid's shared bathroom. White subway wainscotting and penny tile with light grey grout frame the room and a fun herringbone pattern in the tub surround add whimsy.

 designerpremier.com
Bathroom - contemporary master metal tile porcelain tile bathroom idea in Denver with an integrated sink, shaker cabinets, dark wood cabinets, stainless steel countertops and gray walls
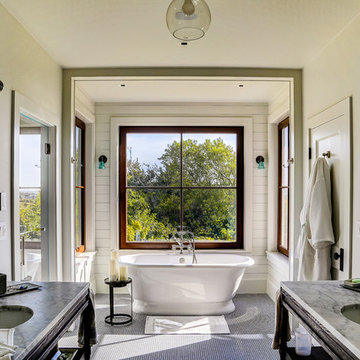
 ROAM Architecture
Photo: Amy Nowak-Palmerini
Beach style master porcelain tile freestanding bathtub photo in Boston with white walls, an undermount sink and a hinged shower door
Beach style master porcelain tile freestanding bathtub photo in Boston with white walls, an undermount sink and a hinged shower door
 Britton Homes

Small minimalist 3/4 white tile and ceramic tile cement tile floor and brown floor corner shower photo in Boston with a one-piece toilet, a hinged shower door, black cabinets, gray walls, quartz countertops and white countertops

 Eleven Interiors
Inspiration for a contemporary blue tile and mosaic tile mosaic tile floor, blue floor and wallpaper powder room remodel in Boston with brown walls, a vessel sink and white countertops
 Gleicher Design - Architecture & Interiors
Peter Kubilus Photography www.kubilusphoto.com
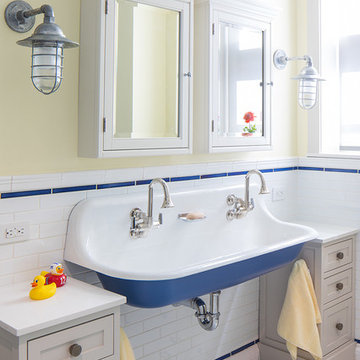
Inspiration for a timeless kids' blue tile and white tile mosaic tile floor and white floor bathroom remodel in New York with shaker cabinets, beige cabinets, yellow walls and a trough sink
Inspiration for a timeless kids' blue tile and white tile mosaic tile floor and white floor bathroom remodel in New York with shaker cabinets, beige cabinets, yellow walls and a trough sink

 Tammara Stroud Design

Inspiration for a mid-sized modern 3/4 blue tile and mosaic tile porcelain tile and black floor bathroom remodel in Seattle with flat-panel cabinets, white cabinets, a two-piece toilet, white walls, an undermount sink, quartz countertops and white countertops

 Jane Group Inc.
Custom dog wash in slate tile, penny round floor, and glass surround; photo by Jeff Herr Photography
Inspiration for a mid-sized farmhouse gray tile and slate tile slate floor and gray floor bathroom remodel in Atlanta with white walls
Inspiration for a mid-sized farmhouse gray tile and slate tile slate floor and gray floor bathroom remodel in Atlanta with white walls
2