
Search results for "Pennsylvania" in Home Design Ideas
 lisa furey interiors

Example of a mid-sized cottage light wood floor and beige floor foyer design in Philadelphia with white walls
 lisa furey interiors

Mid-sized country light wood floor sunroom photo in Philadelphia with a standard ceiling and no fireplace
 Barbara Gisel Design

Example of a classic terra-cotta tile and red floor enclosed kitchen design in Philadelphia with a farmhouse sink, shaker cabinets, green cabinets and wood countertops
Find the right local pro for your project
 Elise Denver Interior Design

This crisp blue abd white palm leaf wallcovering adds life and color to this pool house bath .
Inspiration for a tropical 3/4 medium tone wood floor and brown floor alcove shower remodel in Philadelphia with flat-panel cabinets, medium tone wood cabinets, a two-piece toilet, multicolored walls, an undermount sink and white countertops
Inspiration for a tropical 3/4 medium tone wood floor and brown floor alcove shower remodel in Philadelphia with flat-panel cabinets, medium tone wood cabinets, a two-piece toilet, multicolored walls, an undermount sink and white countertops
 Barbara Gisel Design
Elegant galley painted wood floor and multicolored floor dedicated laundry room photo in Philadelphia with beaded inset cabinets, beige cabinets, beige walls and a side-by-side washer/dryer

 Kenneth Mitchell Architect, LLC
Jeffrey Totaro, Photographer
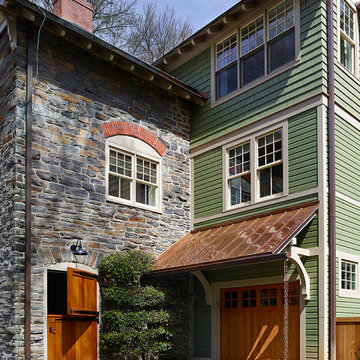
Large cottage green three-story wood exterior home idea in Philadelphia
Large cottage green three-story wood exterior home idea in Philadelphia

 Poggenpohl
Photographer: Wendy Concannon
Open concept kitchen - contemporary medium tone wood floor open concept kitchen idea with flat-panel cabinets, gray cabinets, beige walls and two islands
Open concept kitchen - contemporary medium tone wood floor open concept kitchen idea with flat-panel cabinets, gray cabinets, beige walls and two islands
 Barbara Gisel Design
Inspiration for a timeless women's carpeted and beige floor walk-in closet remodel in Philadelphia with raised-panel cabinets and white cabinets
 lisa furey interiors
Example of a mid-sized country dedicated laundry room design in Philadelphia with a farmhouse sink, shaker cabinets, gray cabinets, quartz countertops, white walls and white countertops

 Adrienne DeRosa
In the master bedroom, ample glass defines the space while promoting a tree-house-like environment.
While the bedroom was part of the original floor plan, it had gained some extra footage during the home's 1968 expansion project. "If you notice the concrete pillars," Bobbie points out, "You can see that that is where the original wall once was." The area beyond the pillars previously served as an outdoor patio until it was enclosed and converted.
Adrienne DeRosa Photography © 2013 Houzz
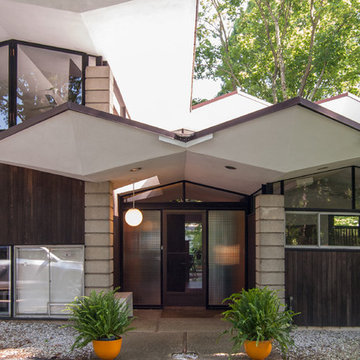 Adrienne DeRosa
Simplified lines come together to create dramatic planes and volumes across the exterior of the home. While Stein's designs often incorporate wavy roof lines, this home was designed to mimic the leaves of the Tulip Poplar trees, some of which still remain on the property.
Adrienne DeRosa Photography © 2013 Houzz
 Barbara Gisel Design
Elegant medium tone wood floor and brown floor eat-in kitchen photo in Philadelphia with an undermount sink, shaker cabinets, white cabinets, white backsplash, subway tile backsplash, stainless steel appliances and an island

 Keith Hunter Architect / Builder
Tony Giammarino
Example of a large mountain style u-shaped terra-cotta tile and red floor open concept kitchen design in Richmond with an undermount sink, raised-panel cabinets, medium tone wood cabinets, white walls, granite countertops, brown backsplash, stone slab backsplash, stainless steel appliances and a peninsula
Example of a large mountain style u-shaped terra-cotta tile and red floor open concept kitchen design in Richmond with an undermount sink, raised-panel cabinets, medium tone wood cabinets, white walls, granite countertops, brown backsplash, stone slab backsplash, stainless steel appliances and a peninsula

 Pinemar, Inc
Pinemar, Inc.- Philadelphia General Contractor & Home Builder.
Kenneth Mitchell Architect, LLC
Photos: Jeffrey Totaro
Eat-in kitchen - mid-sized cottage l-shaped medium tone wood floor eat-in kitchen idea in Philadelphia with an undermount sink, glass-front cabinets, white cabinets, wood countertops, beige backsplash, stainless steel appliances, beige walls, an island and ceramic backsplash
Eat-in kitchen - mid-sized cottage l-shaped medium tone wood floor eat-in kitchen idea in Philadelphia with an undermount sink, glass-front cabinets, white cabinets, wood countertops, beige backsplash, stainless steel appliances, beige walls, an island and ceramic backsplash
 Adrienne DeRosa
Even as an intimate greeting space, the foyer offers visitors an impressive view of what lies ahead. Repeating materials and a neutral color scheme give the home a sense of flow that feels as natural as the surfaces themselves.
Bobbie found the vintage Turkish rug at auction, while the sideboard was inherited from Matthew's grandmother. With regard to the home's nearly pristine interior, there was not much work to be done. "Making [the house] ours was really a process of filling it with things we love, and not modifying the existing structure," says Bobbie.
Adrienne DeRosa Photography © 2013 Houzz
 Adrienne DeRosa
Possibly the only major improvement that needed addressed upon moving in was the landscaping. After removing overgrown shrubs, pruning trees, and replacing the old fencing, the couple tackled the largest part: the parking lot.
Outside of what had been the dentist's waiting room, the entire side yard had been covered in asphalt, with a separate entrance to the street. That has since been removed and replaced with grass, resulting in a minimalist, tranquil spot under the trees.
Adrienne DeRosa Photography © 2013 Houzz
 Pinemar, Inc
Pinemar, Inc.- Philadelphia General Contractor & Home Builder.
Kenneth Mitchell Architect, LLC
Photos: Jeffrey Totaro
Family room library - large cottage open concept medium tone wood floor family room library idea in Philadelphia with green walls, no fireplace and no tv
Family room library - large cottage open concept medium tone wood floor family room library idea in Philadelphia with green walls, no fireplace and no tv
 Pinemar, Inc
Pinemar, Inc.- Philadelphia General Contractor & Home Builder.
Kenneth Mitchell Architect, LLC
Photos: Jeffrey Totaro
Example of a country attached garage design in Philadelphia
Example of a country attached garage design in Philadelphia
 Keith Hunter Architect / Builder
Tony Giammarino
Large mountain style green two-story mixed siding house exterior photo in Richmond with a mixed material roof
Large mountain style green two-story mixed siding house exterior photo in Richmond with a mixed material roof
 Adrienne DeRosa
At the far end of the building, the "sitting room" is a quiet, contemplative space that seems almost hidden from the rest of the house. As the former waiting room of the dentist's office, this space is completely intact, right down to the integrated yellow seating.
Separating this room from the rest of the house is a series of smaller rooms, once former exam rooms and a reception area. Since starting At Home Modern, this side of the house has acted as storage for inventory, although someday the couple can see turning it into extra living quarters or office space.
Side Chairs: Bertioa Side Chairs, Knoll
Adrienne DeRosa Photography © 2013 Houzz
2