
Search results for "Pennsylvania" in Home Design Ideas

 Jennifer Gilmer Kitchen & Bath
Easton, Maryland Traditional Kitchen Design by #JenniferGilmer with a lake view
http://gilmerkitchens.com/
Photography by Bob Narod

 Design Builders, Inc.
Summary
As far as unique outdoor living spaces go, this entire backyard makeover at Manor Country Club in Rockville, Maryland has the bases covered. A flagstone patio, AZEK-covered deck, cedar pergola, and hot tub were added to make this Montgomery County home stand out. The basement was also renovated and given a stone fireplace.
Situated on Manor's 18th tee box, the patio and pavilion feature open views, low-maintenance plantings, and all of the amenities one needs for entertaining. The integrated hot tub is integrated into the AZEK decking for easy and safe access. We also paved the driveway and laid stone for the front path.
Other features
Hot tub that is half under the awning and half exposed to the sky for excellent stargazing
Integrated porch lighting
Stone flower boxes built into the multi-tiered patio
Materials
AZEK Terra Collection decking, Tahoe
AZEK Harvest Collection decking, slate gray
Pennsylvania flagstone patio blocks
Cedar wood
Pressure-treated wood
Photos by Venturaphoto
 Kenneth Mitchell Architect, LLC
Jeffrey Totaro, Photographer

Example of a mid-sized farmhouse open concept medium tone wood floor living room library design in Philadelphia with green walls, a standard fireplace, a tile fireplace and no tv
Example of a mid-sized farmhouse open concept medium tone wood floor living room library design in Philadelphia with green walls, a standard fireplace, a tile fireplace and no tv
Find the right local pro for your project
 Kenneth Mitchell Architect, LLC
Jeffrey Totaro, Photographer

Inspiration for a large farmhouse l-shaped medium tone wood floor eat-in kitchen remodel in Philadelphia with an undermount sink, glass-front cabinets, beige cabinets, marble countertops, beige backsplash, ceramic backsplash, colored appliances and an island
Inspiration for a large farmhouse l-shaped medium tone wood floor eat-in kitchen remodel in Philadelphia with an undermount sink, glass-front cabinets, beige cabinets, marble countertops, beige backsplash, ceramic backsplash, colored appliances and an island
 Pinemar, Inc
Pinemar, Inc.- Philadelphia General Contractor & Home Builder.
Kenneth Mitchell Architect, LLC
Photos: Jeffrey Totaro
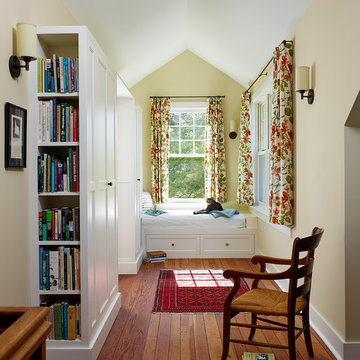

Country medium tone wood floor hallway photo in Philadelphia with beige walls
Country medium tone wood floor hallway photo in Philadelphia with beige walls
 Barbara Gisel Design
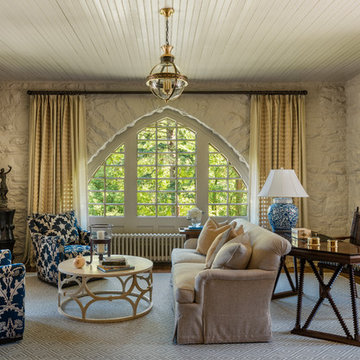
Home office - traditional freestanding desk home office idea in Philadelphia with white walls
 Barbara Gisel Design
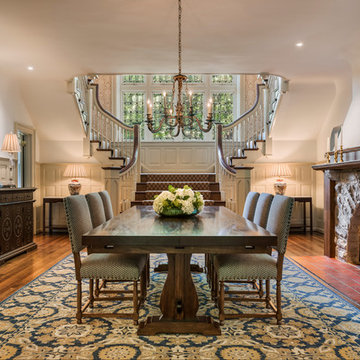
Example of a classic dark wood floor and brown floor dining room design in Philadelphia with white walls, a standard fireplace and a stone fireplace
 Benjamin L. Walbert Architects

Eat-in kitchen - country u-shaped medium tone wood floor and brown floor eat-in kitchen idea in Philadelphia with a farmhouse sink, white cabinets, wood countertops, stainless steel appliances and an island

 Kenneth Mitchell Architect, LLC
Jeffrey Totaro, Photographer
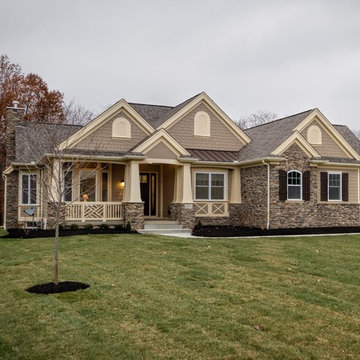

Inspiration for a large cottage green three-story mixed siding gable roof remodel in Philadelphia
Inspiration for a large cottage green three-story mixed siding gable roof remodel in Philadelphia
 DB Design Center
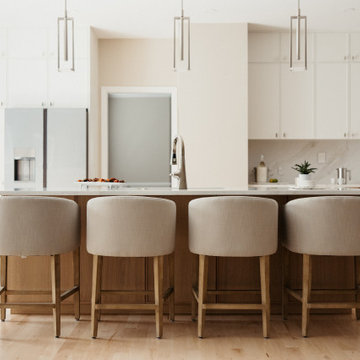
Modern, clean, warm, elegant. We used oak veneer doors with a slight white-wash finish "Roble Blanc" and the white cabinets were painted. The gorgeous Sono Reale quartz tops and full height splash is the showstopper.
The house already had a downdraft system in place so we were able to tap into that for the cooktop here. Above it glass door cabinets between other walls provide interest where otherwise there might have been a bulky ventilation hood.


 Adrienne DeRosa
Adrienne DeRosa © 2014 Houzz Inc.
Sharing a pass through with the kitchen. the tv room is flooded with light. Its modest size makes it the coziest area of the house, and because of that it is the couple's favorite wintertime spot. "It's so comfortable to just lay around in," Jennifer says. "You sit down and all of a sudden you're falling asleep."
The Milo Baughman settee is currently Jennifer's favorite piece. A recent birthday gift from Raymond, Jennifer found the tufted leather sofa on Etsy and drove 10 hours across Pennsylvania to pick it up. Always up for a design adventure, "It was well worth it," she says. "It's amazing."
Martini SIde Table, in brass: West Elm
Photo: Adrienne DeRosa © 2014 Houzz

 Acanthus Architecture, PA
Photography by Lissa Gotwals
Sunroom - large farmhouse screened-in, slate floor and gray floor sunroom idea with a roof extension, a standard fireplace, a brick fireplace and a skylight
Sunroom - large farmhouse screened-in, slate floor and gray floor sunroom idea with a roof extension, a standard fireplace, a brick fireplace and a skylight

 Selle Valley Construction, Inc.
This laundry room is fully functional with it's fold-down hanging drying rack and pull out laundry cabinets. The cabinets are custom-made in alder with louvered doors by a local wood worker. The sliding barn door is made entirely from reclaimed wood in a patchwork pattern by local artist, Rob Payne. Side-by-side washer and dryer sit underneath a linen Caesarstone quartz countertop. The floor is 2'x3' tiles of Pennsylvania Bluestone. Wall color is palladian blue by Benjamin Moore.
Photography by Marie-Dominique Verdier


 Period Architecture Ltd.
Angle Eye Photography

Inspiration for a large timeless brown three-story stone gable roof remodel in Philadelphia with a shingle roof
Inspiration for a large timeless brown three-story stone gable roof remodel in Philadelphia with a shingle roof

 Mary Barensfeld Architecture
PC: Joe Fletcher for Dwell
Trendy open concept gray floor living room photo in San Francisco with beige walls and a wood stove
Trendy open concept gray floor living room photo in San Francisco with beige walls and a wood stove
 Mary Barensfeld Architecture
PC: Joe Fletcher for Dwell
Bedroom - contemporary master light wood floor bedroom idea in San Francisco with beige walls and a wood stove
Bedroom - contemporary master light wood floor bedroom idea in San Francisco with beige walls and a wood stove
3