
Search results for "Penthouse roof" in Home Design Ideas
 Marc-Michaels Interior Design
©Edward Butera / ibi designs / Boca Raton, Florida

Inspiration for a huge contemporary patio remodel in Miami with a roof extension
Inspiration for a huge contemporary patio remodel in Miami with a roof extension
 Dragonetti Brothers Landscapes

Inspiration for a mid-sized modern rooftop deck container garden remodel in New York with no cover

 Middlefork Luxury Home Builders
This six-bedroom home — all with en-suite bathrooms — is a brand new home on one of Lincoln Park's most desirable streets. The neo-Georgian, brick and limestone façade features well-crafted detailing both inside and out. The lower recreation level is expansive, with 9-foot ceilings throughout. The first floor houses elegant living and dining areas, as well as a large kitchen with attached great room, and the second floor holds an expansive master suite with a spa bath and vast walk-in closets. A grand, elliptical staircase ascends throughout the home, concluding in a sunlit penthouse providing access to an expansive roof deck and sweeping views of the city..
Nathan Kirkman
Find the right local pro for your project
 Kurt Johnson Photography
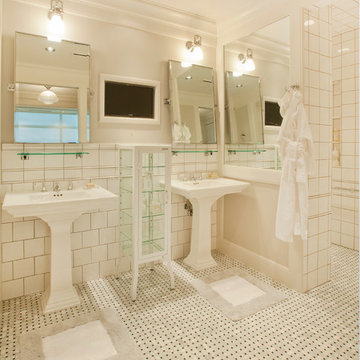
Bathroom - transitional white tile bathroom idea in Omaha with a pedestal sink


 Sortun-Vos Architects, P.S.
indoor-outdoor space, nana door, bbq area,
Arts and crafts deck photo in Seattle with a roof extension and a bbq area
Arts and crafts deck photo in Seattle with a roof extension and a bbq area
 Middlefork Luxury Home Builders
This six-bedroom home — all with en-suite bathrooms — is a brand new home on one of Lincoln Park's most desirable streets. The neo-Georgian, brick and limestone façade features well-crafted detailing both inside and out. The lower recreation level is expansive, with 9-foot ceilings throughout. The first floor houses elegant living and dining areas, as well as a large kitchen with attached great room, and the second floor holds an expansive master suite with a spa bath and vast walk-in closets. A grand, elliptical staircase ascends throughout the home, concluding in a sunlit penthouse providing access to an expansive roof deck and sweeping views of the city..
Nathan Kirkman

Sponsored
Westerville, OH

Custom Home Works
Franklin County's Award-Winning Design, Build and Remodeling Expert
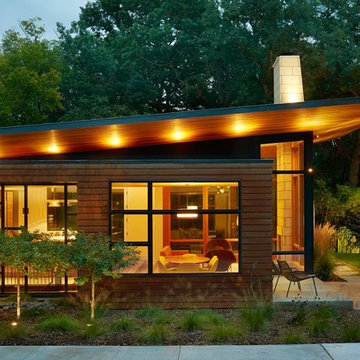

 Hacin

HacinRoof Terrace
©Michael Stavaridis
Example of a large trendy rooftop rooftop outdoor kitchen deck design in Boston with no cover
Example of a large trendy rooftop rooftop outdoor kitchen deck design in Boston with no cover
 Middlefork Luxury Home Builders
This gracious property in the award-winning Blaine school district - and just off the Southport Corridor - marries an old world European design sensibility with contemporary technologies and unique artisan details. With more than 5,200 square feet, the home has four bedrooms and three bathrooms on the second floor, including a luxurious master suite with a private terrace.
The house also boasts a distinct foyer; formal living and dining rooms designed in an open-plan concept; an expansive, eat-in, gourmet kitchen which is open to the first floor great room; lower-level family room; an attached, heated, 2-½ car garage with roof deck; a penthouse den and roof deck; and two additional rooms on the lower level which could be used as bedrooms, home offices or exercise rooms. The home, designed with an extra-wide floorplan, achieved through side yard relief, also has considerable, professionally-landscaped outdoor living spaces.
This brick and limestone residence has been designed with family-functional experiences and classically proportioned spaces in mind. Highly-efficient environmental technologies have been integrated into the design and construction and the plan also takes into consideration the incorporation of all types of advanced communications systems.
The home went under contract in less than 45 days in 2011.
Jim Yochum
 All Renovation Construction LLC
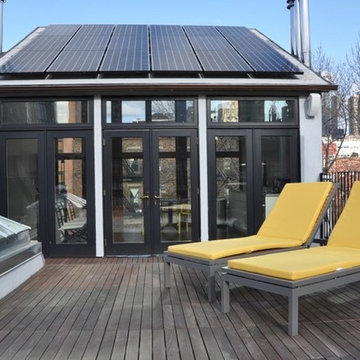
ALL RENOVATION CONSTRUCTION LLC RENOVATED AN EXISTING FOUR STORY & CELLAR ROW HOUSE (BROWNSTONE) BUILDING TO A ONE FAMILY HOME. ADDITIONAL PENTHOUSE WAS ADDED TO THE ROOF WITH SOLAR PANELS TO PROVIDE FOR AN ALTERNATIVE ENERGY SOURCE. SEVERAL ALTERNATE OUTDOOR AREAS FOR ENTERTAINING WERE INCLUDED IN OUR DESIGN.
 Erik Oldham

The house opens onto a south-facing patio. The clerestories surround the living spaces with light and sky views.
Mid-sized contemporary beige two-story wood flat roof idea
Mid-sized contemporary beige two-story wood flat roof idea

 Revamp Interior Design
Eric Laignel
Deck - contemporary rooftop rooftop deck idea in New York with decking and no cover
Deck - contemporary rooftop rooftop deck idea in New York with decking and no cover

Sponsored
Columbus, OH
Free consultation for landscape design!

Peabody Landscape Group
Columbus' Reliable Landscape Design & Contracting

 Frasier-Martis Architects, P.C.
Kurt Johnson
Large elegant open concept light wood floor living room photo in Omaha with brown walls, a standard fireplace and a stone fireplace
Large elegant open concept light wood floor living room photo in Omaha with brown walls, a standard fireplace and a stone fireplace

 Guerin Design + Development
William Maccollum, Art Grey Photography
Example of a trendy formal and open concept living room design in Los Angeles with a ribbon fireplace and a tv stand
Example of a trendy formal and open concept living room design in Los Angeles with a ribbon fireplace and a tv stand
 User
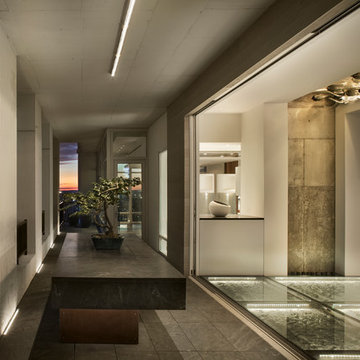
UserThe Clients contacted Cecil Baker + Partners to reconfigure and remodel the top floor of a prominent Philadelphia high-rise into an urban pied-a-terre. The forty-five story apartment building, overlooking Washington Square Park and its surrounding neighborhoods, provided a modern shell for this truly contemporary renovation. Originally configured as three penthouse units, the 8,700 sf interior, as well as 2,500 square feet of terrace space, was to become a single residence with sweeping views of the city in all directions.
The Client’s mission was to create a city home for collecting and displaying contemporary glass crafts. Their stated desire was to cast an urban home that was, in itself, a gallery. While they enjoy a very vital family life, this home was targeted to their urban activities - entertainment being a central element.
The living areas are designed to be open and to flow into each other, with pockets of secondary functions. At large social events, guests feel free to access all areas of the penthouse, including the master bedroom suite. A main gallery was created in order to house unique, travelling art shows.
Stemming from their desire to entertain, the penthouse was built around the need for elaborate food preparation. Cooking would be visible from several entertainment areas with a “show” kitchen, provided for their renowned chef. Secondary preparation and cleaning facilities were tucked away.
The architects crafted a distinctive residence that is framed around the gallery experience, while also incorporating softer residential moments. Cecil Baker + Partners embraced every element of the new penthouse design beyond those normally associated with an architect’s sphere, from all material selections, furniture selections, furniture design, and art placement.
Barry Halkin and Todd Mason Photography
 Sea-Dar Construction
Sea-Dar Construction, Studio Dykas, Michael J. Lee Photography

Trendy rooftop rooftop deck photo in Boston with a pergola and a bbq area
Trendy rooftop rooftop deck photo in Boston with a pergola and a bbq area

Sponsored
Columbus, OH
Free consultation for landscape design!
Peabody Landscape Group
Columbus' Reliable Landscape Design & Contracting

 McElroy Architecture, AIA
Paul Dyer
Tub/shower combo - mid-sized modern master green tile and mosaic tile mosaic tile floor tub/shower combo idea in San Francisco with an undermount sink and white walls
Tub/shower combo - mid-sized modern master green tile and mosaic tile mosaic tile floor tub/shower combo idea in San Francisco with an undermount sink and white walls
 Middlefork Luxury Home Builders
This brick and limestone, 6,000-square-foot residence exemplifies understated elegance. Located in the award-wining Blaine School District and within close proximity to the Southport Corridor, this is city living at its finest!
The foyer, with herringbone wood floors, leads to a dramatic, hand-milled oval staircase; an architectural element that allows sunlight to cascade down from skylights and to filter throughout the house. The floor plan has stately-proportioned rooms and includes formal Living and Dining Rooms; an expansive, eat-in, gourmet Kitchen/Great Room; four bedrooms on the second level with three additional bedrooms and a Family Room on the lower level; a Penthouse Playroom leading to a roof-top deck and green roof; and an attached, heated 3-car garage. Additional features include hardwood flooring throughout the main level and upper two floors; sophisticated architectural detailing throughout the house including coffered ceiling details, barrel and groin vaulted ceilings; painted, glazed and wood paneling; laundry rooms on the bedroom level and on the lower level; five fireplaces, including one outdoors; and HD Video, Audio and Surround Sound pre-wire distribution through the house and grounds. The home also features extensively landscaped exterior spaces, designed by Prassas Landscape Studio.
This home went under contract within 90 days during the Great Recession.
Featured in Chicago Magazine: http://goo.gl/Gl8lRm
Jim Yochum

 dcap pllc
Adding a penthouse perch to this 1899 row house with a harbor view demanded unusual tactics. To circumvent municipal limitations on floor area, a section of floor was removed from one level and “transferred” to the roof as a new studio space. To comply with local height limitations, an innovative structure of solid wood studs was deployed to reduce floor and ceiling thicknesses to the bare minimum. Aside from creating the desired rooftop refuge, these gymnastics also created a dynamic cascade of interior living spaces for an urban designer and his family.
Photos by Bruce Buck.
5