
Search results for "Penthouse" in Home Design Ideas

 Mutuus Studio
A central wood and steel spiral stair connect the top three stories of the Penthouse. Photo by Gabe Border
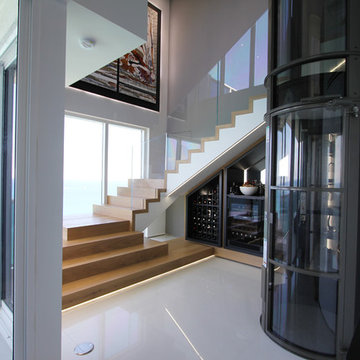
Example of a transitional staircase design in New York
Example of a transitional staircase design in New York

 Jeannine Williams Design
Park Avenue Penthouse - Dining Room
Photo by Kris Tamburello Photography
Enclosed dining room - mid-sized traditional medium tone wood floor enclosed dining room idea in New York with metallic walls
Enclosed dining room - mid-sized traditional medium tone wood floor enclosed dining room idea in New York with metallic walls

Find the right local pro for your project

 Ashley Campbell Interior Design
Trendy open concept dark wood floor family room library photo in Denver with beige walls, a ribbon fireplace and a wall-mounted tv


 Studio K Architects
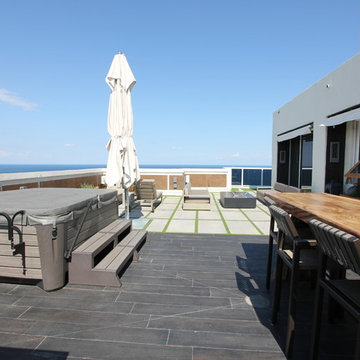
Deck - huge contemporary rooftop concrete paver and rooftop deck idea in Miami with a roof extension

 Tim Barber Architects
Photography by Laura Hull.
Home office - small transitional home office idea in Los Angeles
Home office - small transitional home office idea in Los Angeles

 HAUS | Architecture For Modern Lifestyles
Living space with curved clear cedar ceilings, built-in media and storage walls, custom artwork and custom furniture - Interior Architecture: HAUS | Architecture + LEVEL Interiors - Photography: Ryan Kurtz


 Middlefork Luxury Home Builders
This six-bedroom home — all with en-suite bathrooms — is a brand new home on one of Lincoln Park's most desirable streets. The neo-Georgian, brick and limestone façade features well-crafted detailing both inside and out. The lower recreation level is expansive, with 9-foot ceilings throughout. The first floor houses elegant living and dining areas, as well as a large kitchen with attached great room, and the second floor holds an expansive master suite with a spa bath and vast walk-in closets. A grand, elliptical staircase ascends throughout the home, concluding in a sunlit penthouse providing access to an expansive roof deck and sweeping views of the city..
Nathan Kirkman
 Tim Barber Architects
Photography by Laura Hull.
Inspiration for a small transitional dining room remodel in Los Angeles
Inspiration for a small transitional dining room remodel in Los Angeles

 User
User http://peterdressel.com/

Inspiration for a contemporary white tile and stone slab alcove shower remodel in New York with a vessel sink, flat-panel cabinets, white cabinets and white walls
Inspiration for a contemporary white tile and stone slab alcove shower remodel in New York with a vessel sink, flat-panel cabinets, white cabinets and white walls


 connor_gaskins_unlimited
8,500sf Windsor Penthouse in Bay Colony in Naples, FL.
Example of a classic bathroom design in Miami
Example of a classic bathroom design in Miami
 connor_gaskins_unlimited
8,500sf Windsor Penthouse in Bay Colony in Naples, FL.
Kitchen - traditional kitchen idea in Miami
Kitchen - traditional kitchen idea in Miami
 User
UserRichard Silver Photo
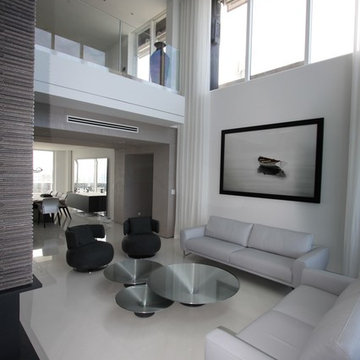
Inspiration for a large contemporary open concept dark wood floor family room library remodel in New York with beige walls, no fireplace and a wall-mounted tv
Inspiration for a large contemporary open concept dark wood floor family room library remodel in New York with beige walls, no fireplace and a wall-mounted tv

 Lauren Rubin Architecture
Small transitional master carpeted and beige floor bedroom photo in New York with pink walls and no fireplace
24