
Search results for "Penthouse" in Home Design Ideas
 Hannah Blumenthal Design
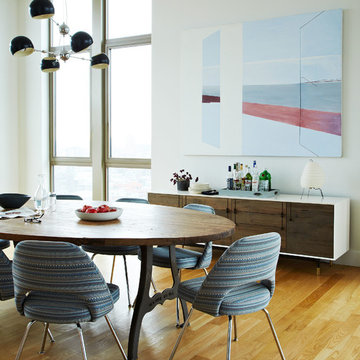
Dining room - scandinavian medium tone wood floor dining room idea in New York with white walls
 Weaver Construction
Weaver Images
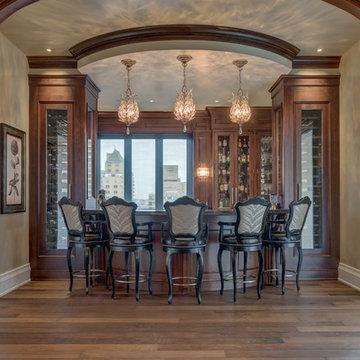
Example of a large classic dark wood floor home bar design in Philadelphia with glass-front cabinets and dark wood cabinets
Example of a large classic dark wood floor home bar design in Philadelphia with glass-front cabinets and dark wood cabinets
 Garret Cord Werner Architects & Interior Designers
Andrew Giammarco

Kitchen/dining room combo - contemporary medium tone wood floor and brown floor kitchen/dining room combo idea in Seattle with white walls
Kitchen/dining room combo - contemporary medium tone wood floor and brown floor kitchen/dining room combo idea in Seattle with white walls
Find the right local pro for your project
 User
User http://peterdressel.com/
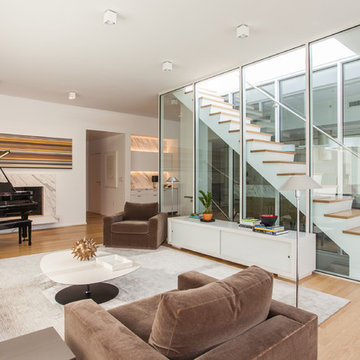
Living room - mid-sized scandinavian open concept light wood floor living room idea in New York with a music area, white walls and a stone fireplace
Living room - mid-sized scandinavian open concept light wood floor living room idea in New York with a music area, white walls and a stone fireplace

 Nicole Fuller Interiors
Situated along Manhattan’s prestigious “Gold Coast,” the building at 17 East 12th Street was developed by Rigby Asset Management, a New York-based real estate investment and development firm that specializes in rehabilitating underutilized commercial properties into high-end residential buildings. For the building’s model apartment, Rigby enlisted Nicole Fuller Interiors to create a bold and luxurious environment that complemented the grand vision of project architect, Bromley Caldari. Fuller specified products from her not-so-little black book of design resources to stage the space with museum-quality artworks, precious antiques, statement light fixtures, and contemporary furnishings, rugs, and window treatments.
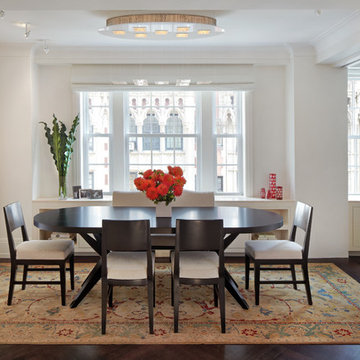
 Gleicher Design - Architecture & Interiors
Enclosed dining room - mid-sized transitional dark wood floor enclosed dining room idea in New York with white walls and no fireplace

 Sutro Architects
Photography by David Livingston and John Casado
Trendy freestanding desk home office photo in San Francisco
Trendy freestanding desk home office photo in San Francisco

 McWalters Collaborative
Mid-sized trendy master medium tone wood floor and brown floor bedroom photo in Austin with gray walls and no fireplace

 HAUS | Architecture For Modern Lifestyles
Master Bathroom Suite with floating vanities, curved glass tile walls, multi-plane skylights, and custom millwork with make-up station - Interior Architecture: HAUS | Architecture + LEVEL Interiors - Photo: Ryan Kurtz

 B Interior
Anne Ruthman
Example of a large trendy light wood floor kitchen/dining room combo design in New York with no fireplace
Example of a large trendy light wood floor kitchen/dining room combo design in New York with no fireplace

 Maurizio Pellizzoni Ltd
Example of a small trendy balcony container garden design in London with no cover

Mid-sized trendy u-shaped light wood floor eat-in kitchen photo in Other with an undermount sink, glass-front cabinets, white cabinets, quartz countertops, gray backsplash, stone slab backsplash, paneled appliances and an island
 Michele Lee Willson Photography
Michele Lee Willson

Example of a trendy powder room design in Las Vegas with a console sink and gray walls
Example of a trendy powder room design in Las Vegas with a console sink and gray walls
 Erinn V. Design Group

Alcove bathtub - contemporary gray tile alcove bathtub idea in Los Angeles with white walls
 Emerald Coast Real Estate Photography
© Jason Parker, Emerald Coast Real Estate Photography, LLC
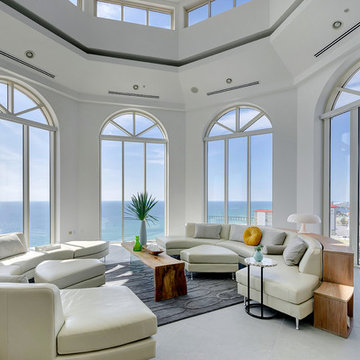
Trendy concrete floor living room photo in Miami
Trendy concrete floor living room photo in Miami
 User

UserExample of a huge trendy single-wall light wood floor kitchen design in Austin with an undermount sink, flat-panel cabinets, black cabinets, concrete countertops, an island and gray countertops

 Ashley Campbell Interior Design
Inspiration for a mid-sized contemporary living room remodel in Denver
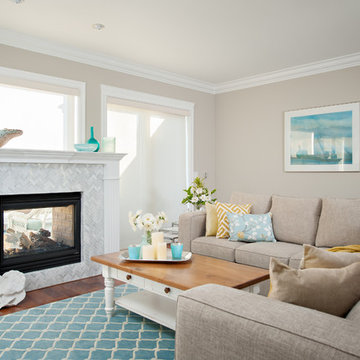
 The Spotted Frog Designs
Example of a beach style open concept living room design in Vancouver with a two-sided fireplace and a stone fireplace

 Lucy Harris Studio
Notable decor elements include: Cassina Naan extendable dining table in smoked oak, Kubikoff Angel chairs in clear acrylic from Cite with Moore and Giles Eclipse leather on cushions, Cherner arm chairs, Apparatus candle blocks in brass and Ad Lib “Angular Momentum” pendant fixture by Lou Blass
Photos: Francesco Bertocci

 Earthwood Custom Remodeling, Inc.
Ryan Garvin Photography, Robeson Design
Bathroom - mid-sized transitional master gray tile and marble tile porcelain tile, gray floor and double-sink bathroom idea in Denver with brown cabinets, gray walls, an undermount sink, quartzite countertops, a hinged shower door, recessed-panel cabinets, white countertops and a freestanding vanity
Bathroom - mid-sized transitional master gray tile and marble tile porcelain tile, gray floor and double-sink bathroom idea in Denver with brown cabinets, gray walls, an undermount sink, quartzite countertops, a hinged shower door, recessed-panel cabinets, white countertops and a freestanding vanity
28