
Search results for "Penthouse" in Home Design Ideas

 The Interior Edge
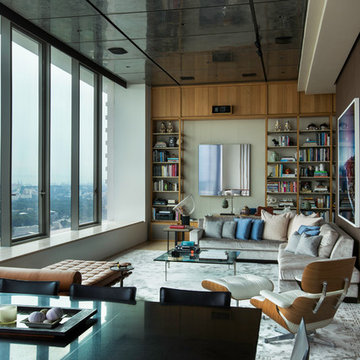
This project was a complete renovation. It was the first project a newlywed couple did together. In one of the first meetings we all agreed we loved the Osborne and Little striped polka dot fabric (pillow on the chairs and sofa). The room grew from there. A main objective was to enhance the view of Central Park all the way to the Palisades. We kept the walls light and the upholstery monochromatic, except for a dash of off white in the Hugues Chevalier (Ying Armchair). The area rug is large and almost square we had it made by Royce wool carpets. Joanne and Bill Riley custom designed it. The background was kept the blue of the upholstery further grounding the space yet keeping it quiet enough with only red and gold accents (there are actually 9 colors in the rug, but they are the same hues as the 3 main colors) The wood of the dining area adds a solid feel. (Table and chairs by Stanley furniture) Along the long wall is a 20' built-in with a Costa Smerelda granite counter top, as. storage space is at a premium in NYC. There is enough room for a small bar area on the left, dining area storage in the middle and to the far right. Also, in the middle is a 50" TV that comes up out of the granite and audio equipment. Above the built-in are wall to wall mirrors with glass shelves hanging from them. This keeps an open and spacious feel. The accessories keep it welcoming. The wall sconces (also on the mirrors) are by Currey and Co. The large crown molding and the high gloss ceiling add to the subtle drama. The small custom wood cabinet is made of Claro Walnut with ebonized Ash legs and handles by Hubel Handcrafted. It sits between the window and the door keeping you centered in the space. All in all an easy space to enjoy!

 KNOF design
Assen Emilov
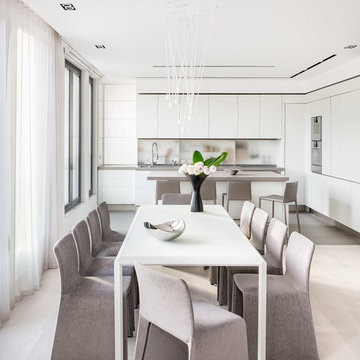
Example of a trendy light wood floor dining room design in London with white walls and no fireplace
Example of a trendy light wood floor dining room design in London with white walls and no fireplace
Find the right local pro for your project
 Stuart Nordin Design
Matthew Kleinrock
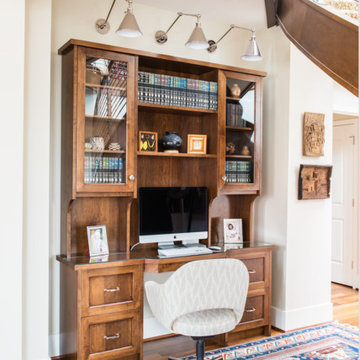
Home office - traditional built-in desk medium tone wood floor home office idea in DC Metro with white walls
Home office - traditional built-in desk medium tone wood floor home office idea in DC Metro with white walls
 Rogers Design Group

A lovely oval tub is centered in the corner contrasting the dramatic walls. The custom designed cabinets float above a rich clay colored limestone floor. Tubes of ribbed glass flank the mirrors and reflect a prismatic lighting effect. The circular crystal fixture also plays with light on the ceiling.
•Photo by Argonaut Architectural•
 Joel Sanders Architect
Photo Credits: Peter Aaron, Esto Photographics, Inc.
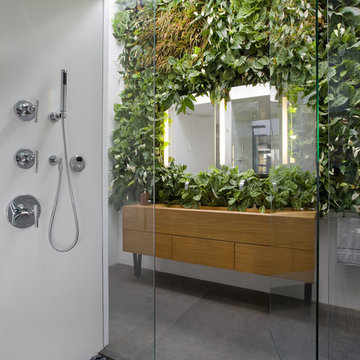
Inspiration for a contemporary 3/4 walk-in shower remodel in New York with flat-panel cabinets, medium tone wood cabinets and white walls
Inspiration for a contemporary 3/4 walk-in shower remodel in New York with flat-panel cabinets, medium tone wood cabinets and white walls

 Fresh Start Contracting
www.kylejcaldwell.com

Example of a trendy 3/4 white tile mosaic tile floor and black floor corner shower design in Boston with shaker cabinets, medium tone wood cabinets, a two-piece toilet, white walls, an integrated sink, a hinged shower door and white countertops
Example of a trendy 3/4 white tile mosaic tile floor and black floor corner shower design in Boston with shaker cabinets, medium tone wood cabinets, a two-piece toilet, white walls, an integrated sink, a hinged shower door and white countertops
 Design Milieu
Stacy Zarin Goldberg

Inspiration for a mid-sized contemporary 3/4 brown tile and mosaic tile beige floor bathroom remodel in Other with an undermount sink, open cabinets, glass countertops and blue countertops
Inspiration for a mid-sized contemporary 3/4 brown tile and mosaic tile beige floor bathroom remodel in Other with an undermount sink, open cabinets, glass countertops and blue countertops

 Overland Remodeling & Builders
Family room library - large modern open concept laminate floor and multicolored floor family room library idea in Los Angeles with white walls

 FormAndField
Example of a small trendy single-wall dark wood floor and brown floor open concept kitchen design in San Francisco with a single-bowl sink, flat-panel cabinets, black backsplash, subway tile backsplash, an island, white countertops, paneled appliances and quartz countertops
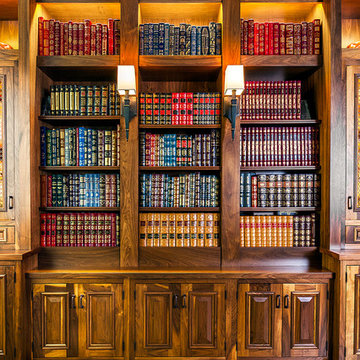
 Studio Armadi
Chris Bradley
Example of a classic medium tone wood floor family room library design in Chicago
Example of a classic medium tone wood floor family room library design in Chicago
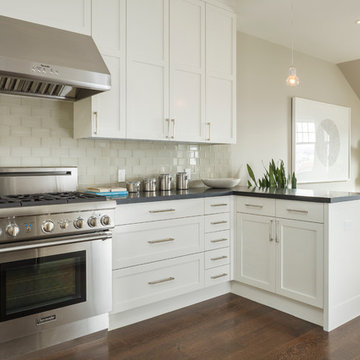
 Mascheroni Construction
Jacob Elliott Photography & Multimedia
Transitional dark wood floor eat-in kitchen photo in San Francisco with shaker cabinets, white cabinets, white backsplash, glass tile backsplash, stainless steel appliances and a peninsula
Transitional dark wood floor eat-in kitchen photo in San Francisco with shaker cabinets, white cabinets, white backsplash, glass tile backsplash, stainless steel appliances and a peninsula
 Frasier-Martis Architects, P.C.
Kurt Johnson

Family room library - large traditional medium tone wood floor family room library idea in Omaha with brown walls, a standard fireplace and a media wall
Family room library - large traditional medium tone wood floor family room library idea in Omaha with brown walls, a standard fireplace and a media wall
 Joei McIntire Design
Zachary Cornwell Photography
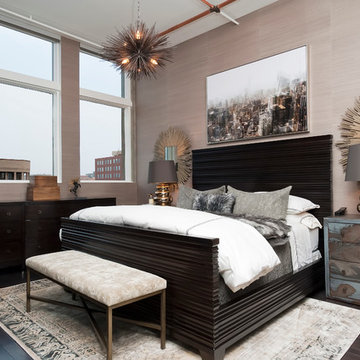
Mid-sized trendy master dark wood floor bedroom photo in Denver with beige walls
Mid-sized trendy master dark wood floor bedroom photo in Denver with beige walls
 Eric Brown Design
Mali Azima

Inspiration for a transitional master light wood floor bedroom remodel in Miami with purple walls
Inspiration for a transitional master light wood floor bedroom remodel in Miami with purple walls
 Reynaldo Gonzalez Design
Interior Design: Reynaldo Gonzalez
Photo Credit: Theresa Cassagne
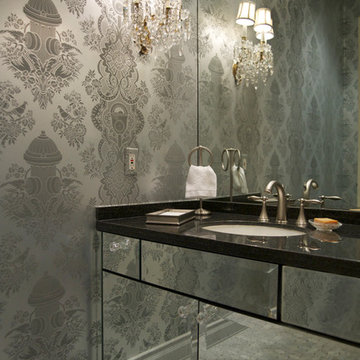
Example of a trendy powder room design in New York with furniture-like cabinets and black countertops
Example of a trendy powder room design in New York with furniture-like cabinets and black countertops
 Alex McKenzie Photography
Alex McKenzie Photography LLC
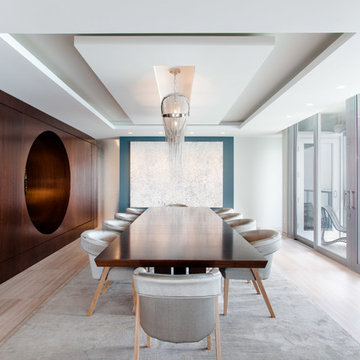
Dining room - contemporary light wood floor dining room idea in Miami with white walls
Dining room - contemporary light wood floor dining room idea in Miami with white walls
 KNOF design
Assen Emilov

Example of a trendy multicolored tile and pink tile freestanding bathtub design in London with white cabinets, an integrated sink and flat-panel cabinets
Example of a trendy multicolored tile and pink tile freestanding bathtub design in London with white cabinets, an integrated sink and flat-panel cabinets
27