
Search results for "Penthouse" in Home Design Ideas
 Bachman Brown Design
David Gilbert

Example of a mid-sized transitional light wood floor kitchen/dining room combo design in New York with gray walls
Example of a mid-sized transitional light wood floor kitchen/dining room combo design in New York with gray walls
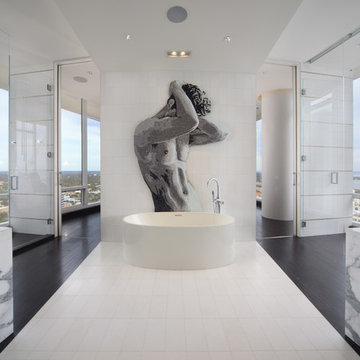

 Pamela Dailey Design
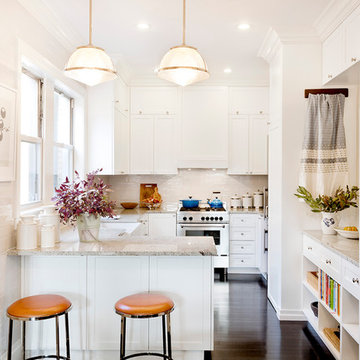
950 sq. ft. gut renovation of a pre-war NYC apartment to add a half-bath and guest bedroom.
Mid-sized transitional u-shaped dark wood floor kitchen photo in New York with a farmhouse sink, shaker cabinets, white cabinets, granite countertops, ceramic backsplash, stainless steel appliances, a peninsula and beige backsplash
Mid-sized transitional u-shaped dark wood floor kitchen photo in New York with a farmhouse sink, shaker cabinets, white cabinets, granite countertops, ceramic backsplash, stainless steel appliances, a peninsula and beige backsplash
Find the right local pro for your project
 NB Design Group, Inc
Architect of Record: Stillwell Hanson Architects
Contractor: Lockhart Suver
Photography: Benjamin Benschneider
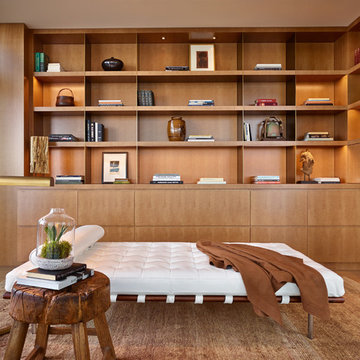
Family room library - contemporary family room library idea in Seattle
Family room library - contemporary family room library idea in Seattle

 James Rixner, Inc.
Bedroom - mid-sized transitional guest medium tone wood floor bedroom idea in New York with green walls and no fireplace

 Cravotta Interiors
Entry at Four Seasons Penthouse condo. Handcrafted Chateau patterned oak flooring. Bronze and walnut floating bookshelf by Cravotta Interiors separating entry from the lounge. Antique Austrian chairs. Vintage treasures from around the world. Antique Italian forged iron and glass lighting. Hand-painted silk ceiling by Fromental.
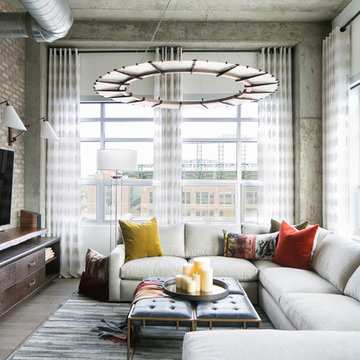
 Earthwood Custom Remodeling, Inc.
Ryan Garvin Photography, Robeson Design
Mid-sized urban loft-style medium tone wood floor and gray floor living room photo in Denver with no fireplace, a wall-mounted tv and white walls
Mid-sized urban loft-style medium tone wood floor and gray floor living room photo in Denver with no fireplace, a wall-mounted tv and white walls

 User
UserInspiration for a contemporary master carpeted bedroom remodel in Phoenix with beige walls and no fireplace

 Regan Wood Photography
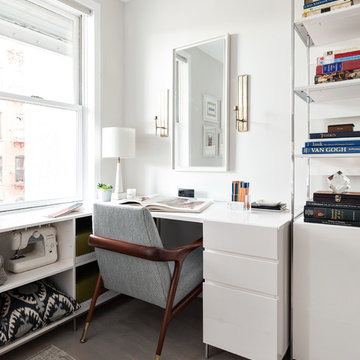
Trendy built-in desk light wood floor craft room photo in New York with gray walls
 Corine Maggio Design
Photo courtesy of Chipper Hatter

Mid-sized beach style master brown floor bedroom photo in San Francisco with white walls
Mid-sized beach style master brown floor bedroom photo in San Francisco with white walls
 User
UserInspiration for a small industrial dark wood floor and brown floor great room remodel in New York with beige walls and no fireplace

 Joel Sanders Architect
Photo Credits: Rien van Rijthoven
Example of a trendy l-shaped eat-in kitchen design in San Francisco with an island, open cabinets, medium tone wood cabinets, concrete countertops, a single-bowl sink, gray backsplash and paneled appliances
Example of a trendy l-shaped eat-in kitchen design in San Francisco with an island, open cabinets, medium tone wood cabinets, concrete countertops, a single-bowl sink, gray backsplash and paneled appliances
 Earthwood Custom Remodeling, Inc.
Ryan Garvin Photography, Robeson Design
Example of a mid-sized urban medium tone wood floor and gray floor bedroom design in Denver with blue walls
Example of a mid-sized urban medium tone wood floor and gray floor bedroom design in Denver with blue walls
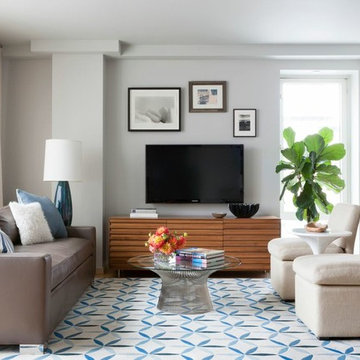 Bachman Brown Design
David Gilbert
Inspiration for a mid-sized transitional formal and open concept light wood floor living room remodel in New York with gray walls and a wall-mounted tv
Inspiration for a mid-sized transitional formal and open concept light wood floor living room remodel in New York with gray walls and a wall-mounted tv

 Gotham Interiors
Alex Staniloff
Example of a transitional light wood floor living room design in New York with white walls
Example of a transitional light wood floor living room design in New York with white walls

 Elena Kornilova Architecture d'Intérieur
'White' bathroom
Example of a large ornate master white tile bathroom design in London with a two-piece toilet, white walls and a wall-mount sink
Example of a large ornate master white tile bathroom design in London with a two-piece toilet, white walls and a wall-mount sink
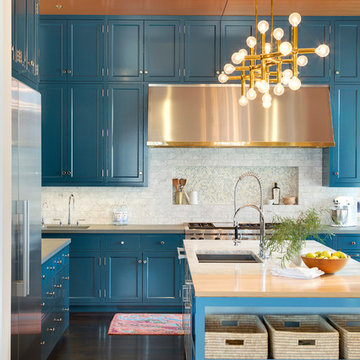
 YCC Cabinets & Millwork
@SpaceCrafters
Large transitional kitchen photo in Minneapolis with an undermount sink, recessed-panel cabinets, blue cabinets, white backsplash, stainless steel appliances and an island
Large transitional kitchen photo in Minneapolis with an undermount sink, recessed-panel cabinets, blue cabinets, white backsplash, stainless steel appliances and an island
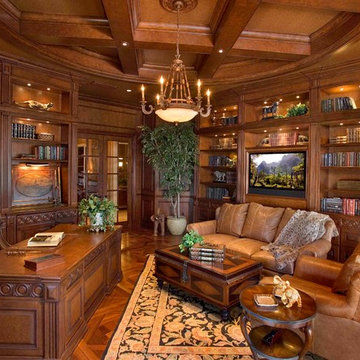 User
Userwood paneled walls, coffered ceiling, chandelier, mahogany, framed tv, built-in bookcase, built-in cabinets, lighted shelves, French doors, ceiling medallion, leather sofa, leather chair, leather desk chair, area rug, ornate wood flooring
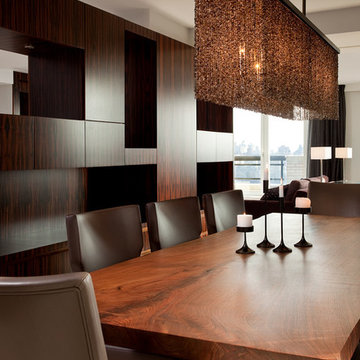
 Darci Hether
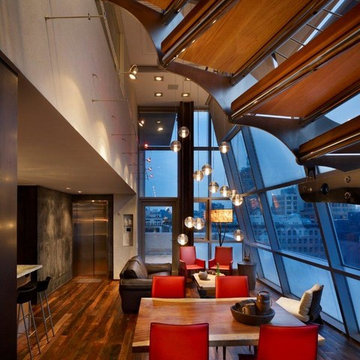
This custom 10' live-edge wood and bronze table is set below a stunning smokey Topaz chip chandelier.
Large trendy great room photo in New York with beige walls and no fireplace
Large trendy great room photo in New York with beige walls and no fireplace
33