
Search results for "Penthouse" in Home Design Ideas

 YDC design
Alexey Gold-Dvoryadkin
Example of a mid-sized trendy guest light wood floor bedroom design in New York with gray walls and no fireplace
Example of a mid-sized trendy guest light wood floor bedroom design in New York with gray walls and no fireplace

 The Interior Edge
This kitchen is in a flat iron building, therefore it is sort of a pass through space. We decided to use the natural cherry flat panel cabinets to ground the space. On the right of the picture are windows with a curved window sill to help facilitate the movement to the next room. The sill is marble with a cherry edge (connects the cabinets). The counters are grey concrete. The faucet is Dornbracht. The backsplash and wall above the cabinets are Benjamin Moore decorators white, the wall above and to the right of the cabinets are painted an accent Ben Moore color. The accent gives the space dimension. The floor is 24" x 24" marble tile.

 Lesley Brookes Design
Mid-sized danish open concept light wood floor living room photo in Toronto with white walls, no fireplace and no tv
Find the right local pro for your project

 Frank de Biasi Interiors
Frank de Biasi Interiors
Living room - mid-sized coastal formal and enclosed travertine floor living room idea in New York with white walls
Living room - mid-sized coastal formal and enclosed travertine floor living room idea in New York with white walls
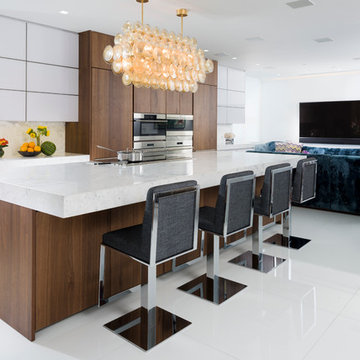
 BROWN DAVIS ARCHITECTURE & INTERIORS
Moris Moreno
Open concept kitchen - contemporary galley open concept kitchen idea in Miami with flat-panel cabinets, white cabinets, white backsplash, stainless steel appliances and an island
Open concept kitchen - contemporary galley open concept kitchen idea in Miami with flat-panel cabinets, white cabinets, white backsplash, stainless steel appliances and an island
 S&K Interiors LLC

Alcove shower - contemporary blue tile alcove shower idea in St Louis with a vessel sink, flat-panel cabinets, dark wood cabinets, blue walls and brown countertops
 NB Design Group, Inc
Architect of Record: Stillwell Hanson Architects
Contractor: Lockhart Suver
Photography: Benjamin Benschneider
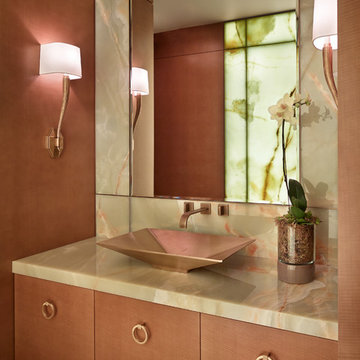
Powder room - contemporary powder room idea in Seattle with flat-panel cabinets, light wood cabinets and a vessel sink
Powder room - contemporary powder room idea in Seattle with flat-panel cabinets, light wood cabinets and a vessel sink
 Mark P Finlay Interiors
Foyer. Photo Credit: Kim Sargent

Trendy white floor hallway photo in Other with brown walls
Trendy white floor hallway photo in Other with brown walls

 B Interior
Anne Ruthman
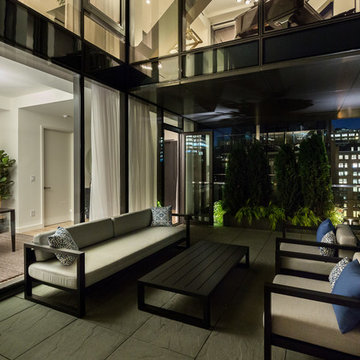
Example of a mid-sized trendy second story deck design in New York with no cover
Example of a mid-sized trendy second story deck design in New York with no cover
 Twist Tours Real Estate and Portfolio Marketing
Allison Cartwright
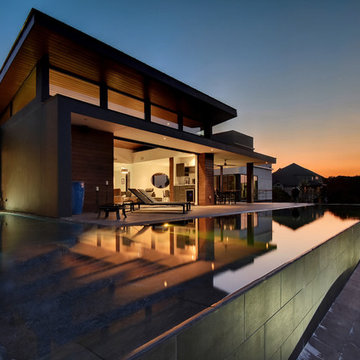
Contemporary two-story flat roof idea in Austin
Contemporary two-story flat roof idea in Austin
 G. Terbrock Luxury Homes

Powder room - mid-sized traditional medium tone wood floor powder room idea in St Louis with furniture-like cabinets, white cabinets, a vessel sink, multicolored walls and white countertops
 Jill Buckner Photography
Jill Buckner

Family room - contemporary dark wood floor and beige floor family room idea in Chicago with beige walls, a two-sided fireplace and a media wall
Family room - contemporary dark wood floor and beige floor family room idea in Chicago with beige walls, a two-sided fireplace and a media wall
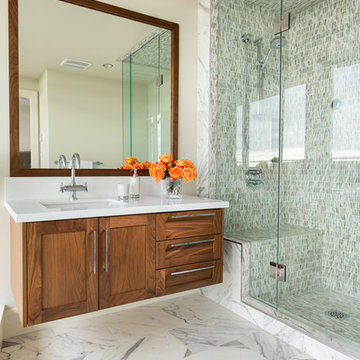
 House of Bohn
Amanda Oster | Provoke Studios
Inspiration for a contemporary white tile alcove shower remodel in Vancouver with an undermount sink, shaker cabinets and medium tone wood cabinets
Inspiration for a contemporary white tile alcove shower remodel in Vancouver with an undermount sink, shaker cabinets and medium tone wood cabinets

 andesign, inc
Mid-sized trendy marble floor kitchen photo in San Diego with flat-panel cabinets, medium tone wood cabinets, multicolored backsplash, a peninsula and stone slab backsplash
 House of Bohn
Amanda Oster | Provoke Studios
Example of a trendy galley kitchen design in Vancouver with recessed-panel cabinets, white backsplash, stone slab backsplash, stainless steel appliances and dark wood cabinets
Example of a trendy galley kitchen design in Vancouver with recessed-panel cabinets, white backsplash, stone slab backsplash, stainless steel appliances and dark wood cabinets
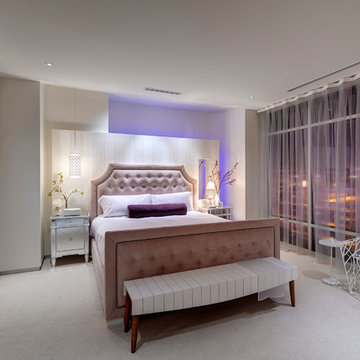
 HAUS | Architecture For Modern Lifestyles
Luxurious Master Suite completes the transcendent boutique experience - Interior Architecture: HAUS | Architecture + LEVEL Interiors + Adagio Homeowner - Photography: Ryan Kurtz
 User
UserChristophe Servieres
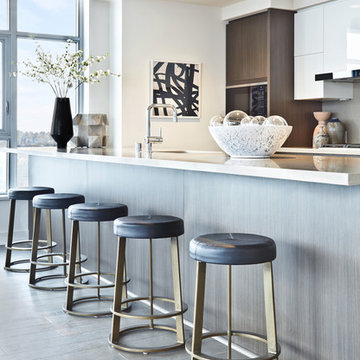
Inspiration for a contemporary galley eat-in kitchen remodel in Seattle with an undermount sink, flat-panel cabinets and an island
Inspiration for a contemporary galley eat-in kitchen remodel in Seattle with an undermount sink, flat-panel cabinets and an island
 Peter Pawlak Design Studio LLC
Joshua McHugh
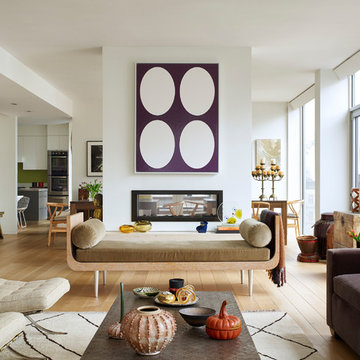
Living room - contemporary open concept living room idea in New York with a two-sided fireplace and no tv
Living room - contemporary open concept living room idea in New York with a two-sided fireplace and no tv
37