
Search results for "Penthouse" in Home Design Ideas
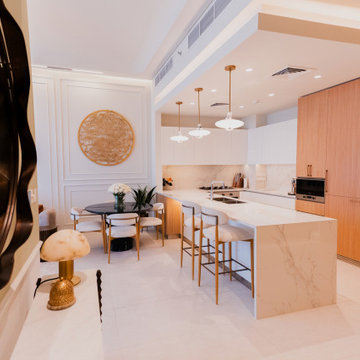

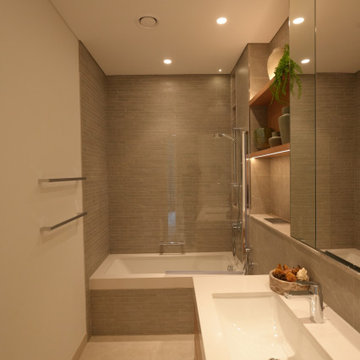

 Minhnuyet Hardy Interiors
Christina Wedge
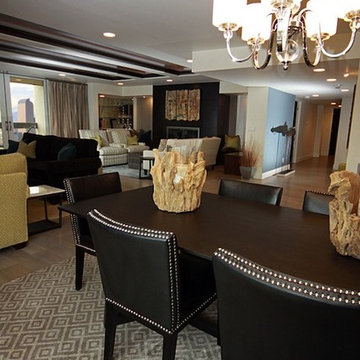
Living room - mid-sized contemporary open concept dark wood floor living room idea in Atlanta with beige walls, a stone fireplace and a wall-mounted tv
Living room - mid-sized contemporary open concept dark wood floor living room idea in Atlanta with beige walls, a stone fireplace and a wall-mounted tv
Find the right local pro for your project

 Paris K Interior Design
Residential
New York City, NY
Duplex Penthouse
Modern living room with stylish furniture.
Coffee table : custom - PKID product design
Photography: Costa Picadas, Paris Kostopoulos


 Interiors by Steven G
Barry Grossman Photography
Example of a trendy marble floor bedroom design in Miami
Example of a trendy marble floor bedroom design in Miami
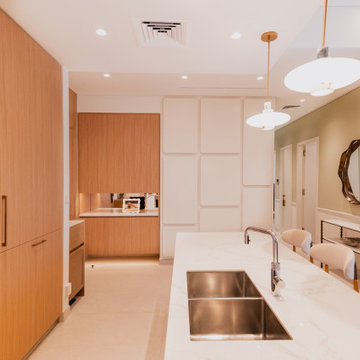
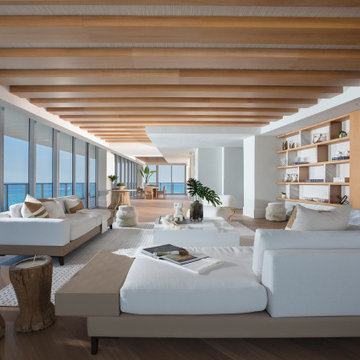


 DLT Interiors-Debbie Travin
Complete Gut & Renovation Penthouse Located on Miami Beach
Eat-in kitchen - large coastal light wood floor eat-in kitchen idea in Miami with white cabinets, marble countertops, white backsplash, marble backsplash, two islands, white countertops and glass-front cabinets
Eat-in kitchen - large coastal light wood floor eat-in kitchen idea in Miami with white cabinets, marble countertops, white backsplash, marble backsplash, two islands, white countertops and glass-front cabinets



 Audrey Matlock Architect
Michael Moran
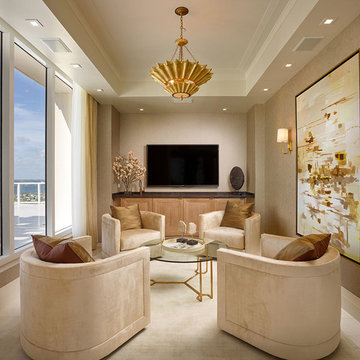
Living room - modern living room idea in New York with white walls
Living room - modern living room idea in New York with white walls

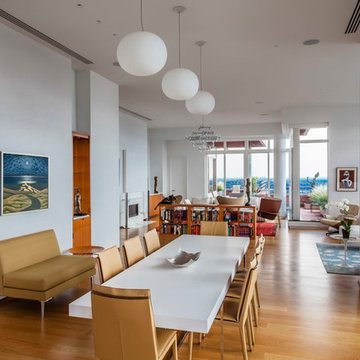


 DANE AUSTIN INTERIOR DESIGN Boston & Cambridge
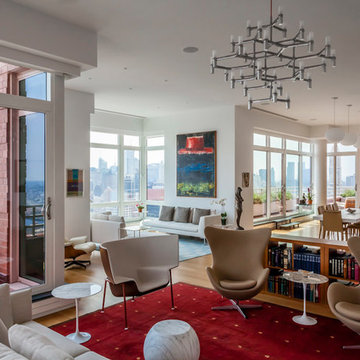
To make the most of this window-endowed penthouse, I designed sleek, pared-down spaces with low-slung lounge seating, floating consoles, and modern Italian pieces. The kitchen is an open-plan layout, and the narrow dining room features a Keith Fritz dining table complemented with Roche Bobois dining chairs.
Photography by: Sean Litchfield
---
Project designed by Boston interior design studio Dane Austin Design. They serve Boston, Cambridge, Hingham, Cohasset, Newton, Weston, Lexington, Concord, Dover, Andover, Gloucester, as well as surrounding areas.
For more about Dane Austin Design, click here: https://daneaustindesign.com/
To learn more about this project, click here:
https://daneaustindesign.com/alloy-penthouse



 The Kitchen Place
A small 2nd floor laundry room was added to this 1910 home during a master suite addition. The linen closet (see painted white doors left) was double sided (peninsula tall pantry cabinet) to the master suite bathroom for ease of folding and storing bathroom towels. Stacked metal shelves held a laundry basket for each member of the household. A custom tile shower pan was installed to catch any potential leaks or plumbing issues that may occur down the road....and prevent ceiling damage in rooms beneath. The shelf above holds a steam generator for the walk in shower in the adjacent master bathroom.
35