
Search results for "Penthouse" in Home Design Ideas
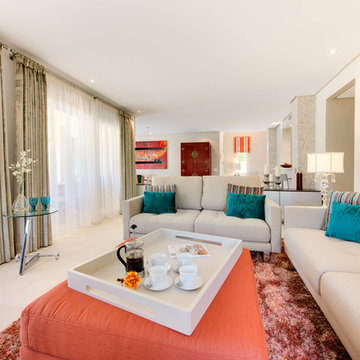
 Knox Design
Example of a large eclectic formal and open concept marble floor living room design in Other with beige walls and no tv
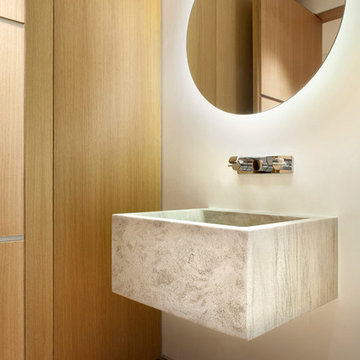
 Bldg Seed Architects
Photo: Brent Moss Photography
Inspiration for a contemporary light wood floor and beige floor powder room remodel in Denver with white walls and a wall-mount sink
Inspiration for a contemporary light wood floor and beige floor powder room remodel in Denver with white walls and a wall-mount sink
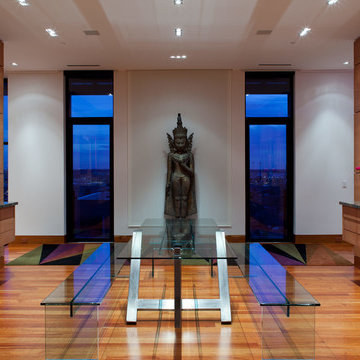

Find the right local pro for your project

 Studio 853 design
Gordon King Photography
Rideau Terrace Penthouse Living Room with extenzo ceiling, rich carpet, swivelling linen chairs, snakeskin table, high-grade leather sectional & and a beautiful crystal lighting accompanied by this stunning view.
 Garret Cord Werner Architects & Interior Designers
Andrew Giammarco

Inspiration for a contemporary brown tile and mosaic tile beige floor bathroom remodel in Seattle with flat-panel cabinets, dark wood cabinets, a vessel sink and white countertops
Inspiration for a contemporary brown tile and mosaic tile beige floor bathroom remodel in Seattle with flat-panel cabinets, dark wood cabinets, a vessel sink and white countertops
 DGI Design x Build
Photo credit: Dustin Halleck

Example of a mid-sized trendy open concept light wood floor family room design in Chicago with white walls, no fireplace and a wall-mounted tv
Example of a mid-sized trendy open concept light wood floor family room design in Chicago with white walls, no fireplace and a wall-mounted tv
 Miriam Moore Design Studio LLC

MIRIAM MOORE has a Bachelor of Fine Arts degree in Interior Design from Miami International University of Art and Design. She has been responsible for numerous residential and commercial projects and her work is featured in design publications with national circulation. Before turning her attention to interior design, Miriam worked for many years in the fashion industry, owning several high-end boutiques. Miriam is an active member of the American Society of Interior Designers (ASID).
 Todd Haiman Landscape Design

Upper East Side Manhattan terrace garden with pergola, tv and kitchen ©toddhaimanlandscapedesign2015
This is an example of a mid-sized contemporary full sun backyard concrete paver landscaping in New York.
This is an example of a mid-sized contemporary full sun backyard concrete paver landscaping in New York.
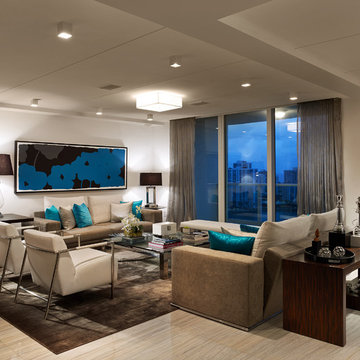
 Guimar Urbina Interiors, Corp.
Barry Grossman
Trendy formal living room photo in Miami with white walls, no fireplace and no tv
Trendy formal living room photo in Miami with white walls, no fireplace and no tv



 Rozen Architects רוזן אדריכלים
Shai Gil
Minimalist medium tone wood floor and brown floor bathroom photo in Tel Aviv with a bidet and gray walls
Minimalist medium tone wood floor and brown floor bathroom photo in Tel Aviv with a bidet and gray walls

 Lucy Harris Studio
Notable decor elements include: Areti Ilios sconces, Catifa lounge chair upholstered in Stark Missoni Zigzag fabric and cork stool from Etsy.
Photos: Francesco Bertocci
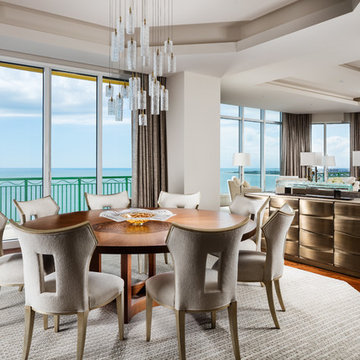
 Mark P Finlay Interiors
Dining Room with Walkout Balcony Terrace. Photo Credit: Kim Sargent
Inspiration for a contemporary medium tone wood floor and brown floor great room remodel in Other with white walls
Inspiration for a contemporary medium tone wood floor and brown floor great room remodel in Other with white walls

 Luxury Antonovich Design AE
Project Type:
Residential Penthouse – Luxury Master Bedroom & Private Suite Fit-Out
Company:
Antonovich Group | Luxury Interior Design & Fit-Out Experts
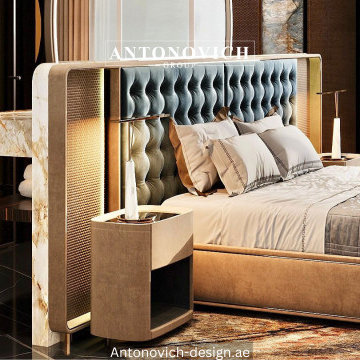
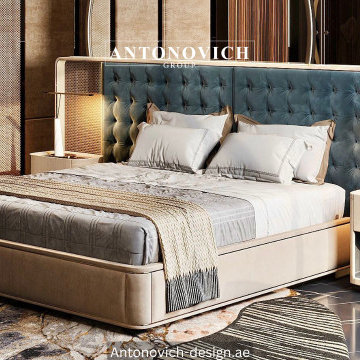
This iconic Burj Khalifa penthouse bedroom design by Antonovich Group represents the ultimate expression of refined luxury and architectural elegance. Designed as a private retreat above Dubai’s skyline, the master bedroom and suite blend bespoke craftsmanship, premium materials, and sophisticated lighting to create a serene yet opulent living environment.
The bedroom features a striking custom-designed upholstered headboard framed with marble and metallic accents, serving as a bold architectural centerpiece. Warm neutral tones, textured wall panels, and luxurious fabrics enhance comfort while maintaining a contemporary aesthetic. Floor-to-ceiling glazing introduces breathtaking city views, allowing natural light to elevate the space throughout the day.
The private suite seamlessly integrates a bespoke vanity and spa-inspired bathroom area, showcasing sculptural stone elements, custom mirrors, and refined lighting compositions. Every detail reflects Antonovich Group’s commitment to precision, exclusivity, and timeless luxury, transforming the penthouse bedroom into a personalized sanctuary of elegance.
Key Design Elements:
*Custom luxury bed with oversized upholstered headboard and integrated lighting
*Architectural wall panels combining marble, textured finishes, and metallic accents
*Floor-to-ceiling windows showcasing panoramic Burj Khalifa skyline views
*Designer pendant and bedside lighting with sculptural detailing
*Bespoke nightstands and bedroom furniture with soft curved forms
*Private suite vanity with natural stone countertop and custom mirrors
*Spa-inspired bathroom elements seamlessly connected to the bedroom
*High-end textiles and layered finishes for enhanced comfort
*Neutral color palette enriched with warm bronze and gold tones
*Luxury area rugs and polished flooring enhancing spatial harmony
*This refined bedroom transformation highlights Antonovich Group’s ability to craft iconic penthouse
*Interiors that merge luxury, functionality, and artistic vision.
Scope of Work:
*Concept design and luxury bedroom planning
*Master bedroom and private suite interior fit-out
*Bespoke furniture and custom headboard fabrication
*Premium marble, stone, and material installation
*Electrical, lighting, and smart system integration
*Custom vanity, mirror, and bathroom detailing
*Turnkey finishing, furnishing, and styling
#BurjKhalifaPenthouse #LuxuryBedroomDesign #AntonovichGroup
#DubaiLuxuryInteriors #PenthouseBedroom
#IconicInteriorDesign #MasterBedroomLuxury
#HighEndInteriors #UltraLuxuryLiving
#BespokeBedroomDesign #PenthouseSuite
 Luxury Antonovich Design AE
Project Type:
Residential Penthouse – Luxury Master Bedroom & Private Suite Fit-Out
Company:
Antonovich Group | Luxury Interior Design & Fit-Out Experts
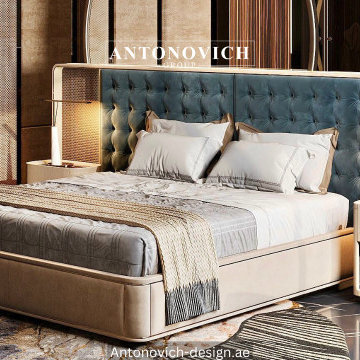
This iconic Burj Khalifa penthouse bedroom design by Antonovich Group represents the ultimate expression of refined luxury and architectural elegance. Designed as a private retreat above Dubai’s skyline, the master bedroom and suite blend bespoke craftsmanship, premium materials, and sophisticated lighting to create a serene yet opulent living environment.
The bedroom features a striking custom-designed upholstered headboard framed with marble and metallic accents, serving as a bold architectural centerpiece. Warm neutral tones, textured wall panels, and luxurious fabrics enhance comfort while maintaining a contemporary aesthetic. Floor-to-ceiling glazing introduces breathtaking city views, allowing natural light to elevate the space throughout the day.
The private suite seamlessly integrates a bespoke vanity and spa-inspired bathroom area, showcasing sculptural stone elements, custom mirrors, and refined lighting compositions. Every detail reflects Antonovich Group’s commitment to precision, exclusivity, and timeless luxury, transforming the penthouse bedroom into a personalized sanctuary of elegance.
Key Design Elements:
*Custom luxury bed with oversized upholstered headboard and integrated lighting
*Architectural wall panels combining marble, textured finishes, and metallic accents
*Floor-to-ceiling windows showcasing panoramic Burj Khalifa skyline views
*Designer pendant and bedside lighting with sculptural detailing
*Bespoke nightstands and bedroom furniture with soft curved forms
*Private suite vanity with natural stone countertop and custom mirrors
*Spa-inspired bathroom elements seamlessly connected to the bedroom
*High-end textiles and layered finishes for enhanced comfort
*Neutral color palette enriched with warm bronze and gold tones
*Luxury area rugs and polished flooring enhancing spatial harmony
*This refined bedroom transformation highlights Antonovich Group’s ability to craft iconic penthouse
*Interiors that merge luxury, functionality, and artistic vision.
Scope of Work:
*Concept design and luxury bedroom planning
*Master bedroom and private suite interior fit-out
*Bespoke furniture and custom headboard fabrication
*Premium marble, stone, and material installation
*Electrical, lighting, and smart system integration
*Custom vanity, mirror, and bathroom detailing
*Turnkey finishing, furnishing, and styling
#BurjKhalifaPenthouse #LuxuryBedroomDesign #AntonovichGroup
#DubaiLuxuryInteriors #PenthouseBedroom
#IconicInteriorDesign #MasterBedroomLuxury
#HighEndInteriors #UltraLuxuryLiving
#BespokeBedroomDesign #PenthouseSuite
 Luxury Antonovich Design AE
Project Type:
Residential Penthouse – Luxury Master Bedroom & Private Suite Fit-Out
Company:
Antonovich Group | Luxury Interior Design & Fit-Out Experts
This iconic Burj Khalifa penthouse bedroom design by Antonovich Group represents the ultimate expression of refined luxury and architectural elegance. Designed as a private retreat above Dubai’s skyline, the master bedroom and suite blend bespoke craftsmanship, premium materials, and sophisticated lighting to create a serene yet opulent living environment.
The bedroom features a striking custom-designed upholstered headboard framed with marble and metallic accents, serving as a bold architectural centerpiece. Warm neutral tones, textured wall panels, and luxurious fabrics enhance comfort while maintaining a contemporary aesthetic. Floor-to-ceiling glazing introduces breathtaking city views, allowing natural light to elevate the space throughout the day.
The private suite seamlessly integrates a bespoke vanity and spa-inspired bathroom area, showcasing sculptural stone elements, custom mirrors, and refined lighting compositions. Every detail reflects Antonovich Group’s commitment to precision, exclusivity, and timeless luxury, transforming the penthouse bedroom into a personalized sanctuary of elegance.
Key Design Elements:
*Custom luxury bed with oversized upholstered headboard and integrated lighting
*Architectural wall panels combining marble, textured finishes, and metallic accents
*Floor-to-ceiling windows showcasing panoramic Burj Khalifa skyline views
*Designer pendant and bedside lighting with sculptural detailing
*Bespoke nightstands and bedroom furniture with soft curved forms
*Private suite vanity with natural stone countertop and custom mirrors
*Spa-inspired bathroom elements seamlessly connected to the bedroom
*High-end textiles and layered finishes for enhanced comfort
*Neutral color palette enriched with warm bronze and gold tones
*Luxury area rugs and polished flooring enhancing spatial harmony
*This refined bedroom transformation highlights Antonovich Group’s ability to craft iconic penthouse
*Interiors that merge luxury, functionality, and artistic vision.
Scope of Work:
*Concept design and luxury bedroom planning
*Master bedroom and private suite interior fit-out
*Bespoke furniture and custom headboard fabrication
*Premium marble, stone, and material installation
*Electrical, lighting, and smart system integration
*Custom vanity, mirror, and bathroom detailing
*Turnkey finishing, furnishing, and styling
#BurjKhalifaPenthouse #LuxuryBedroomDesign #AntonovichGroup
#DubaiLuxuryInteriors #PenthouseBedroom
#IconicInteriorDesign #MasterBedroomLuxury
#HighEndInteriors #UltraLuxuryLiving
#BespokeBedroomDesign #PenthouseSuite
 philippe le berre
philippeleberre.com
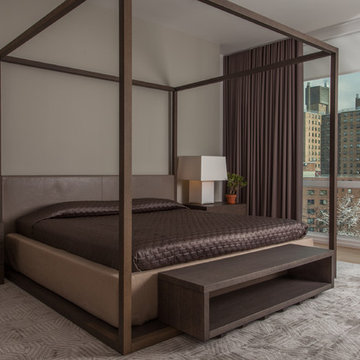
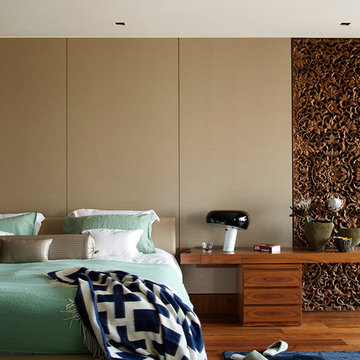
Bedroom - large contemporary master medium tone wood floor bedroom idea in Other with beige walls
Bedroom - large contemporary master medium tone wood floor bedroom idea in Other with beige walls
 Blue + Alder

Beach style light wood floor and beige floor dining room photo in New York with beige walls
57