
Search results for "Penthouse" in Home Design Ideas
 DANE AUSTIN INTERIOR DESIGN Boston & Cambridge
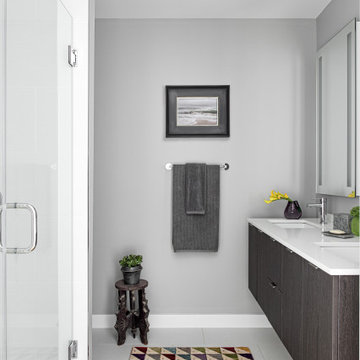
To make the most of this window-endowed penthouse, I designed sleek, pared-down spaces with low-slung lounge seating, floating consoles, and modern Italian pieces. The kitchen is an open-plan layout, and the narrow dining room features a Keith Fritz dining table complemented with Roche Bobois dining chairs.
Photography by: Sean Litchfield
---
Project designed by Boston interior design studio Dane Austin Design. They serve Boston, Cambridge, Hingham, Cohasset, Newton, Weston, Lexington, Concord, Dover, Andover, Gloucester, as well as surrounding areas.
For more about Dane Austin Design, click here: https://daneaustindesign.com/
To learn more about this project, click here:
https://daneaustindesign.com/alloy-penthouse
 Michael Hsu Office of Architecture
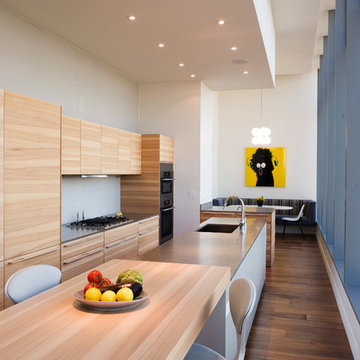
Inspiration for a contemporary galley dark wood floor eat-in kitchen remodel in Austin with flat-panel cabinets, light wood cabinets and an island
 User

UserWood inlay ceiling, crown molding, trey ceiling, window, decorative window frame, decorative range hood, black granite, faux paint, decorative backsplash, elegant, open concept, tiered ceiling, marble floor, cherry cabinets, cook top, valance, cornice
Find the right local pro for your project
 Lesley Brookes Design

Entryway - mid-sized scandinavian medium tone wood floor entryway idea in Toronto with white walls and a white front door
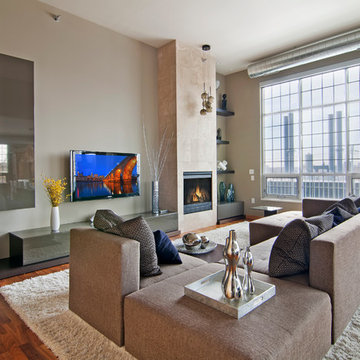
 Maison LLC.
Trendy open concept medium tone wood floor living room photo in Minneapolis with gray walls, a standard fireplace and a wall-mounted tv
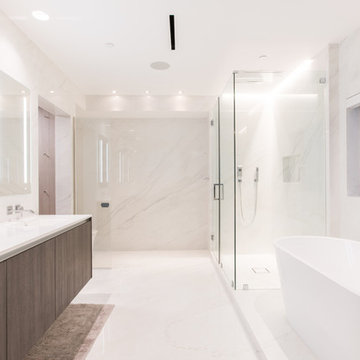
 LA Design Build
Inspiration for a contemporary master white tile and marble tile marble floor and white floor bathroom remodel in Los Angeles with flat-panel cabinets, dark wood cabinets, white walls, a console sink, a hinged shower door and white countertops

 Ashlie Broderic
Inspiration for a large contemporary single-wall light wood floor eat-in kitchen remodel in New York with an undermount sink, flat-panel cabinets, white cabinets, quartzite countertops, gray backsplash, stone slab backsplash, stainless steel appliances, an island and gray countertops


 Alder and Tweed Design Co.

Bedroom - large contemporary guest carpeted, beige floor and wallpaper bedroom idea in Salt Lake City with no fireplace
 Lauren Rubin Architecture
alyssa kirsten
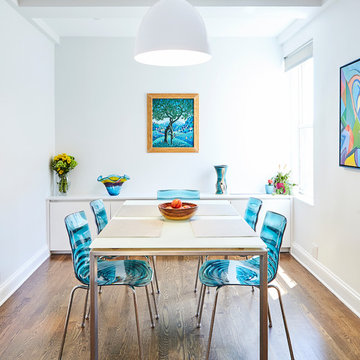
Example of a mid-sized trendy brown floor and dark wood floor dining room design in New York with white walls and no fireplace
Example of a mid-sized trendy brown floor and dark wood floor dining room design in New York with white walls and no fireplace
 Weaver Construction
Weaver Images
Elegant formal and open concept medium tone wood floor living room photo in Philadelphia with no fireplace and no tv
Elegant formal and open concept medium tone wood floor living room photo in Philadelphia with no fireplace and no tv
 S&K Interiors LLC
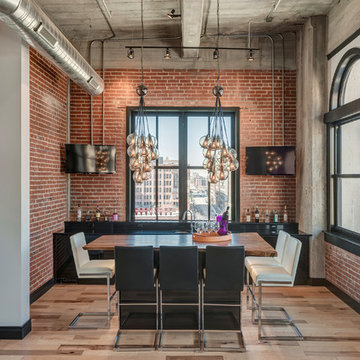
Inspiration for a contemporary medium tone wood floor dining room remodel in St Louis with white walls

Eat-in kitchen - transitional l-shaped dark wood floor and brown floor eat-in kitchen idea in New York with an undermount sink, shaker cabinets, white cabinets, blue backsplash, subway tile backsplash, paneled appliances, an island and gray countertops
 Alan Design Studio
Designer: Ruthie Alan,
Photo Credit: Michael Robinson
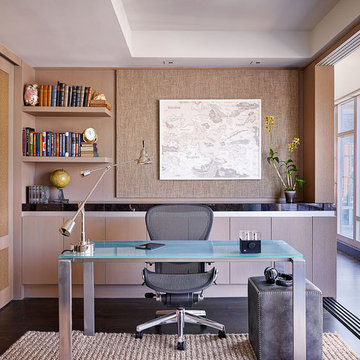
Study room - contemporary freestanding desk dark wood floor study room idea in Chicago with brown walls
Study room - contemporary freestanding desk dark wood floor study room idea in Chicago with brown walls
 Scordio Construction

Transitional medium tone wood floor and brown floor living room photo in New York with beige walls and a standard fireplace

 The Renowned Group

Example of a transitional light wood floor and brown floor powder room design in Dallas with a wall-mount toilet, multicolored walls, a console sink and gray countertops
 User
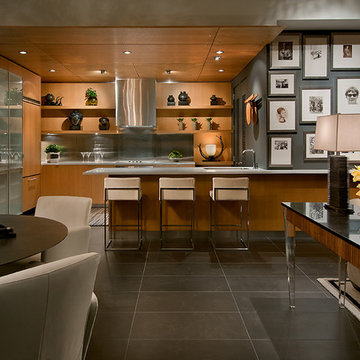
UserTrendy u-shaped open concept kitchen photo in Phoenix with an undermount sink, flat-panel cabinets, medium tone wood cabinets, metallic backsplash, paneled appliances and a peninsula

54