
Search results for "Penthouse" in Home Design Ideas
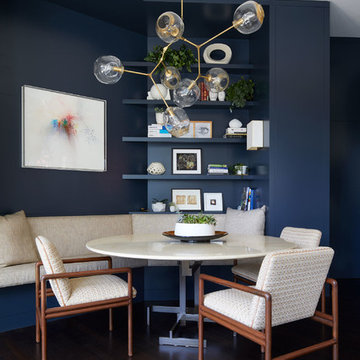

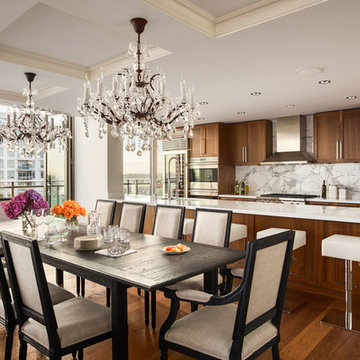
 House of Bohn
Amanda Oster | Provoke Studios
Example of a trendy dining room design in Vancouver with white walls
Example of a trendy dining room design in Vancouver with white walls

Find the right local pro for your project
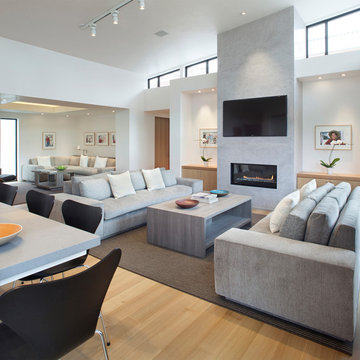
 Bldg Seed Architects
Photo: Brent Moss Photography
Family room - contemporary open concept light wood floor and beige floor family room idea in Denver with white walls, a ribbon fireplace and a wall-mounted tv
Family room - contemporary open concept light wood floor and beige floor family room idea in Denver with white walls, a ribbon fireplace and a wall-mounted tv
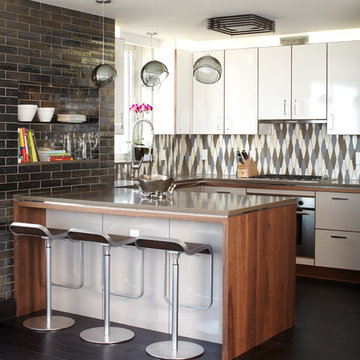
 Dan Ruhland Designs LLC
Open concept kitchen - large contemporary galley dark wood floor and black floor open concept kitchen idea in New York with flat-panel cabinets, white cabinets, solid surface countertops, metallic backsplash, a peninsula, ceramic backsplash and stainless steel appliances
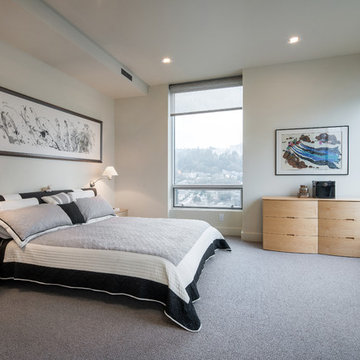
 Howells Architecture + Design
KuDa Photography
Bedroom - contemporary carpeted and gray floor bedroom idea in Portland with gray walls
Bedroom - contemporary carpeted and gray floor bedroom idea in Portland with gray walls
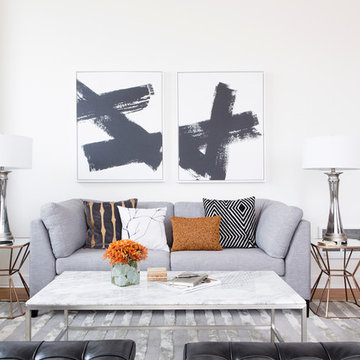
 Alexis Cole Design
Vivian Johnson Photographymarble coffee table
Inspiration for a mid-sized transitional dark wood floor and brown floor living room remodel in San Francisco with white walls
Inspiration for a mid-sized transitional dark wood floor and brown floor living room remodel in San Francisco with white walls
 User

UserBuilt-in bar, cherry finish, ornate molding, carved wood, columns, glass shelves, beige wall, built in wine rack
Wine cellar - traditional wine cellar idea in New York
Wine cellar - traditional wine cellar idea in New York
 User

UserThe Clients contacted Cecil Baker + Partners to reconfigure and remodel the top floor of a prominent Philadelphia high-rise into an urban pied-a-terre. The forty-five story apartment building, overlooking Washington Square Park and its surrounding neighborhoods, provided a modern shell for this truly contemporary renovation. Originally configured as three penthouse units, the 8,700 sf interior, as well as 2,500 square feet of terrace space, was to become a single residence with sweeping views of the city in all directions.
The Client’s mission was to create a city home for collecting and displaying contemporary glass crafts. Their stated desire was to cast an urban home that was, in itself, a gallery. While they enjoy a very vital family life, this home was targeted to their urban activities - entertainment being a central element.
The living areas are designed to be open and to flow into each other, with pockets of secondary functions. At large social events, guests feel free to access all areas of the penthouse, including the master bedroom suite. A main gallery was created in order to house unique, travelling art shows.
Stemming from their desire to entertain, the penthouse was built around the need for elaborate food preparation. Cooking would be visible from several entertainment areas with a “show” kitchen, provided for their renowned chef. Secondary preparation and cleaning facilities were tucked away.
The architects crafted a distinctive residence that is framed around the gallery experience, while also incorporating softer residential moments. Cecil Baker + Partners embraced every element of the new penthouse design beyond those normally associated with an architect’s sphere, from all material selections, furniture selections, furniture design, and art placement.
Barry Halkin and Todd Mason Photography
 User
UserPhilip Crocker
Collaborative design work between our clients and ourselves incorporating their own tastes, furniture and artwork as they downsized from a large home to an almost new condo. As with many of our projects we brought in our core group of trade specialists to consult and advise so that we could guide our clients through an easy process of option selections to meet their standards, timeline and budget. A very smooth project from beginning to end that included removal of the existing hardwood and carpet throughout, new painting throughout, some new lighting and detailed art glass work as well as custom metal and millwork. A successful project with excellent results and happy clients!
Do you want to renovate your condo?
Showcase Interiors Ltd. specializes in condo renovations. As well as thorough planning assistance including feasibility reviews and inspections, we can also provide permit acquisition services. We also possess Advanced Clearance through Worksafe BC and all General Liability Insurance for Strata Approval required for your proposed project.
Showcase Interiors Ltd. is a trusted, fully licensed and insured renovations firm offering exceptional service and high quality workmanship. We work with home and business owners to develop, manage and execute small to large renovations and unique installations. We work with accredited interior designers, engineers and authorities to deliver special projects from concept to completion on time & on budget. Our loyal clients love our integrity, reliability, level of service and depth of experience. Contact us today about your project and join our long list of satisfied clients!
We are a proud family business!
 DANE AUSTIN INTERIOR DESIGN Boston & Cambridge
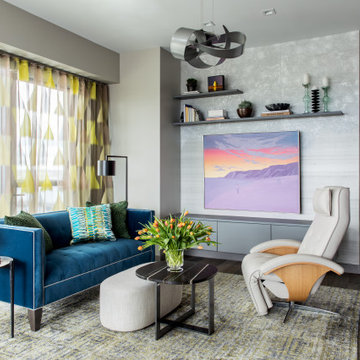
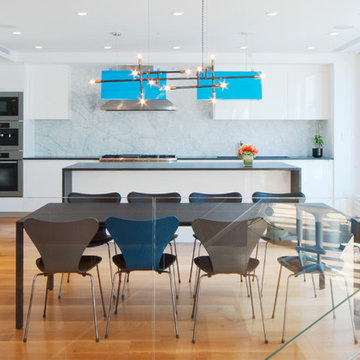
To make the most of this window-endowed penthouse, I designed sleek, pared-down spaces with low-slung lounge seating, floating consoles, and modern Italian pieces. The kitchen is an open-plan layout, and the narrow dining room features a Keith Fritz dining table complemented with Roche Bobois dining chairs.
Photography by: Sean Litchfield
---
Project designed by Boston interior design studio Dane Austin Design. They serve Boston, Cambridge, Hingham, Cohasset, Newton, Weston, Lexington, Concord, Dover, Andover, Gloucester, as well as surrounding areas.
For more about Dane Austin Design, click here: https://daneaustindesign.com/
To learn more about this project, click here:
https://daneaustindesign.com/alloy-penthouse
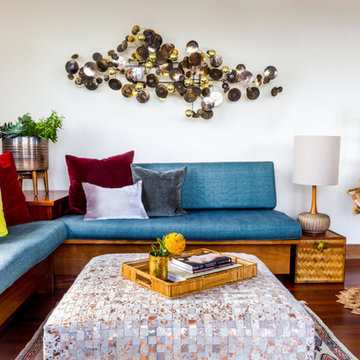
Living room - mid-century modern open concept medium tone wood floor living room idea in Portland Maine with white walls
 Miriam Moore Design Studio LLC
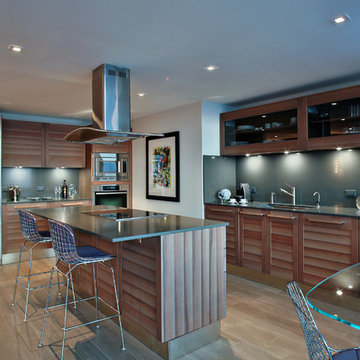
MIRIAM MOORE has a Bachelor of Fine Arts degree in Interior Design from Miami International University of Art and Design. She has been responsible for numerous residential and commercial projects and her work is featured in design publications with national circulation. Before turning her attention to interior design, Miriam worked for many years in the fashion industry, owning several high-end boutiques. Miriam is an active member of the American Society of Interior Designers (ASID).
 Jill Buckner Photography
Jill Buckner
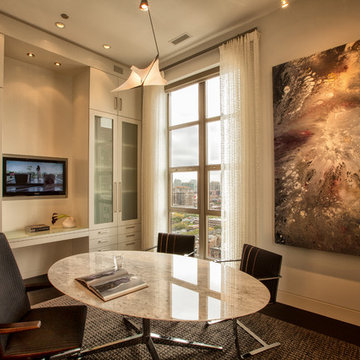
Study room - contemporary built-in desk brown floor study room idea in Chicago with white walls
Study room - contemporary built-in desk brown floor study room idea in Chicago with white walls
 SK Designers - Shimrit Kaufman
Shai Epstein

Kids' room - contemporary girl medium tone wood floor and brown floor kids' room idea in Tel Aviv with beige walls
Kids' room - contemporary girl medium tone wood floor and brown floor kids' room idea in Tel Aviv with beige walls
 Cabex Construction

Grab some popcorn and sit back and enjoy! The theater room in the Sarasota Vue penthouse build-out has cherry-red velvet walls, a back wall covered in black feathers, and a pair of sculptures that remind us of Cousin It. As the sign says on the velvet wall, this theater room surely is “wonderful.”
 Level Studio
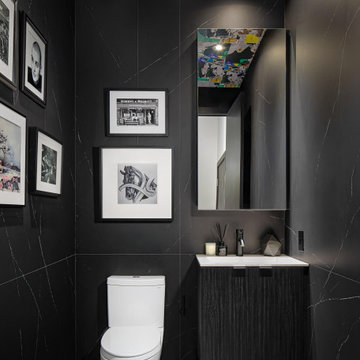
A dramatic powder room off the foyer is wrapped in large black porcelain tiles with white veins, drawing the eye up to a wallpapered ceiling. A rotating gallery of photos hangs on strings so the art can change without compromising the tile. Crisp and theatrical, it sets the tone for the rest of the penthouse.
 PACS Architecture
PACS Architecture
This project entailed combining two penthouse units into one cohesive home. The result is a 4,200 square foot duplex residence with a 900 square foot roof terrace and unobstructed views of One World Trade Center. The upper level features an array of custom designed millwork and an expansive kitchen and living space separated by a wooden stair that appears to be carved from the white oak flooring. The lower level contains five bedrooms, five bathrooms, and a media room. Additionally, the penthouse includes custom cabinetry, stone, glass, and steel fabrications.
 Cabex Construction

This vibrant smoking room in our Vue Sarasota Bay Condominium penthouse build-out shows off the owner's impressive collection of artwork and antique rugs gathered from around the world. Can you see yourself lounging beside those floor-to-ceiling windows overlooking Sarasota Bay?

56