
Search results for "People additionally" in Home Design Ideas

 Sigmar
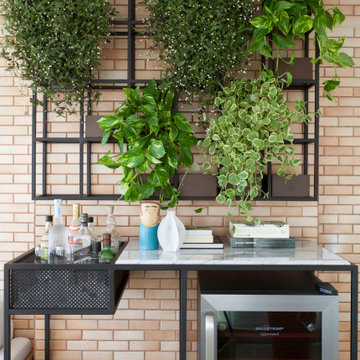
The loft kitchenette is a small space of the house that is connected to the house guest area. Sigmar choose soft and natural colours to complement the natural lighting that rinse through the loft window.

 Robin's Nest Interiors
Updated Spec Home: Basement Bathroom
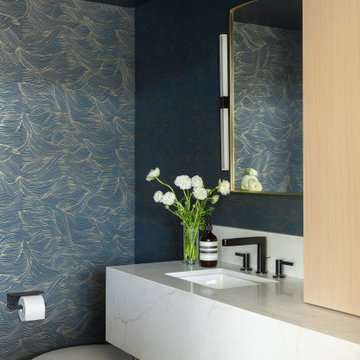
In our Updated Spec Home: Basement Bath, we reveal the newest addition to my mom and sister’s home – a half bath in the Basement. Since they were spending so much time in their Basement Family Room, the need to add a bath on that level quickly became apparent. Fortunately, they had unfinished storage area we could borrow from to make a nice size 8′ x 5′ bath.
Working with a Budget and a Sister
We were working with a budget, but as usual, my sister and I blew the budget on this awesome patterned tile flooring. (Don’t worry design clients – I can stick to a budget when my sister is not around to be a bad influence!). With that said, I do think this flooring makes a great focal point for the bath and worth the expense!
On the Walls
We painted the walls Sherwin Williams Sea Salt (SW6204). Then, we brought in lots of interest and color with this gorgeous acrylic wrapped canvas art and oversized decorative medallions.
All of the plumbing fixtures, lighting and vanity were purchased at a local big box store. We were able to find streamlined options that work great in the space. We used brushed nickel as a light and airy metal option.
As you can see this Updated Spec Home: Basement Bath is a functional and fabulous addition to this gorgeous home. Be sure to check out these other Powder Baths we have designed (here and here).
And That’s a Wrap!
Unless my mom and sister build an addition, we have come to the end of our blog series Updated Spec Home. I hope you have enjoyed this series as much as I enjoyed being a part of making this Spec House a warm, inviting, and gorgeous home for two of my very favorite people!

 NRC HOMES
Example of a large farmhouse black two-story wood gable roof design in Seattle with a metal roof and a black roof
Find the right local pro for your project


 Georgio Home
Example of a mid-sized classic backyard stone patio kitchen design in New York with no cover

 Younger Homes
Large elegant galley porcelain tile and brown floor kitchen photo in Austin with an undermount sink, shaker cabinets, dark wood cabinets, granite countertops, gray backsplash, stone tile backsplash, stainless steel appliances, an island and gray countertops

Sponsored
Columbus, OH

Structural Remodeling
Franklin County's Heavy Timber Specialists | Best of Houzz 2020!

 Cascade West Development
The Aerius - Modern Craftsman in Ridgefield Washington by Cascade West Development Inc.
Upon opening the 8ft tall door and entering the foyer an immediate display of light, color and energy is presented to us in the form of 13ft coffered ceilings, abundant natural lighting and an ornate glass chandelier. Beckoning across the hall an entrance to the Great Room is beset by the Master Suite, the Den, a central stairway to the Upper Level and a passageway to the 4-bay Garage and Guest Bedroom with attached bath. Advancement to the Great Room reveals massive, built-in vertical storage, a vast area for all manner of social interactions and a bountiful showcase of the forest scenery that allows the natural splendor of the outside in. The sleek corner-kitchen is composed with elevated countertops. These additional 4in create the perfect fit for our larger-than-life homeowner and make stooping and drooping a distant memory. The comfortable kitchen creates no spatial divide and easily transitions to the sun-drenched dining nook, complete with overhead coffered-beam ceiling. This trifecta of function, form and flow accommodates all shapes and sizes and allows any number of events to be hosted here. On the rare occasion more room is needed, the sliding glass doors can be opened allowing an out-pour of activity. Almost doubling the square-footage and extending the Great Room into the arboreous locale is sure to guarantee long nights out under the stars.
Cascade West Facebook: https://goo.gl/MCD2U1
Cascade West Website: https://goo.gl/XHm7Un
These photos, like many of ours, were taken by the good people of ExposioHDR - Portland, Or
Exposio Facebook: https://goo.gl/SpSvyo
Exposio Website: https://goo.gl/Cbm8Ya

 JLF & Associates, Inc.
History, revived. An early 19th century Dutch farmstead, nestled in the hillside of Bucks County, Pennsylvania, offered a storied canvas on which to layer replicated additions and contemporary components. Endowed with an extensive art collection, the house and barn serve as a platform for aesthetic appreciation in all forms.
 MossCreek
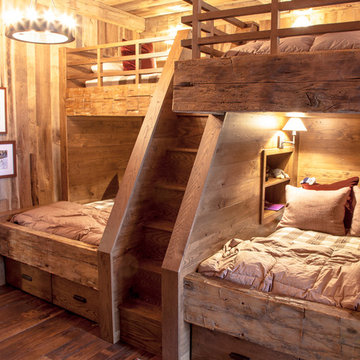
This beautiful lake and snow lodge site on the waters edge of Lake Sunapee, and only one mile from Mt Sunapee Ski and Snowboard Resort. The home features conventional and timber frame construction. MossCreek's exquisite use of exterior materials include poplar bark, antique log siding with dovetail corners, hand cut timber frame, barn board siding and local river stone piers and foundation. Inside, the home features reclaimed barn wood walls, floors and ceilings.

 Wine Cellar Specialists
This is the Cooperage style tabletop, which shows the original stamps and markings of the barrel's original stamps and markings.
The tabletop provides additional space for decanting and serving wine.
See what other people say about us: https://www.google.com/search?q=Wine+Cellar+Specialists&ludocid=17480672740598023400#lrd=0x0:0xf297d33db23304e8,1
Wine Cellar Specialists
+1 (972) 454-0480
info@winecellarspec.com
Learn more about the whole project: http://www.winecellarspec.com/texas-wine-cellars-dallas-frisco-custom-storage-closet-conversion-project/
Like us on Facebook: https://www.facebook.com/WineCellarSpecialists

 Design Works - Landscape Architecture & Const.
Photo courtesy TB151
Example of a small trendy backyard concrete paver patio design in Boston with a fire pit
Example of a small trendy backyard concrete paver patio design in Boston with a fire pit

 Trillium Enterprises, INC.
A spiral walkway wraps around a floor-to-ceiling scratching post.
Hallway - eclectic hallway idea in Santa Barbara with beige walls
Hallway - eclectic hallway idea in Santa Barbara with beige walls

Sponsored
Columbus, OH
Structural Remodeling
Franklin County's Heavy Timber Specialists | Best of Houzz 2020!

 Atelier Drome Architecture
Off the great room is the entertainment room. Rather than close this space off, we provided a larger opening, centered on the kitchen island which lets people connect whether they are watching tv, playing the piano, or doing homework on the new custom cabinetry. Where there had previously been an overly large powder room, it was reconfigured and redesigned with the additional space allocated to the adjacent office space.
 Ealy Construction
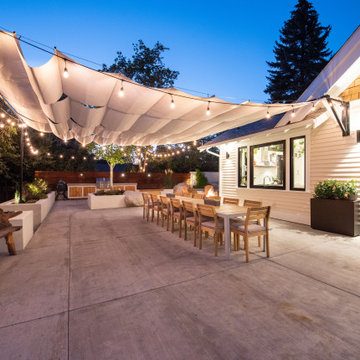
On the exterior, 100-year-old clear cedar siding and soffit were matched by hand-selecting trees that were milled, dried, and shaped to tie seamlessly into the historic home.
The first party was hosted two days after substantial completion. Nearly a thousand people have feasted in and around the space since then, confirming the addition as the heart of the home.
 Atelier Drome Architecture
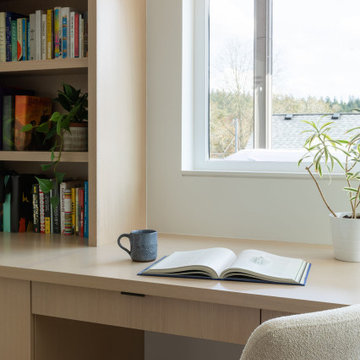
Off the great room is the entertainment room. Rather than close this space off, we provided a larger opening, centered on the kitchen island which lets people connect whether they are watching tv, playing the piano, or doing homework on the new custom cabinetry. Where there had previously been an overly large powder room, it was reconfigured and redesigned with the additional space allocated to the adjacent office space.

Sponsored
Columbus, OH
Structural Remodeling
Franklin County's Heavy Timber Specialists | Best of Houzz 2020!
 Atelier Drome Architecture
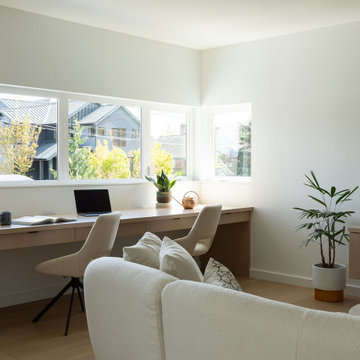
Off the great room is the entertainment room. Rather than close this space off, we provided a larger opening, centered on the kitchen island which lets people connect whether they are watching tv, playing the piano, or doing homework on the new custom cabinetry. Where there had previously been an overly large powder room, it was reconfigured and redesigned with the additional space allocated to the adjacent office space.

 Harvest Timber Specialty Products
Great room - rustic gray floor great room idea in Seattle with white walls, a two-sided fireplace and a stone fireplace
 Atelier Drome Architecture
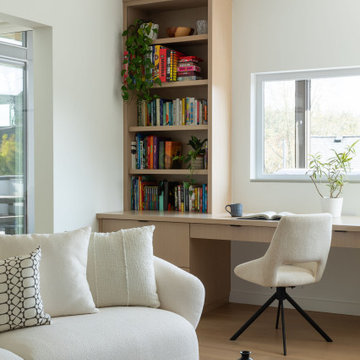
Off the great room is the entertainment room. Rather than close this space off, we provided a larger opening, centered on the kitchen island which lets people connect whether they are watching tv, playing the piano, or doing homework on the new custom cabinetry. Where there had previously been an overly large powder room, it was reconfigured and redesigned with the additional space allocated to the adjacent office space.
40