
Search results for "People additionally" in Home Design Ideas
 Design with Frank
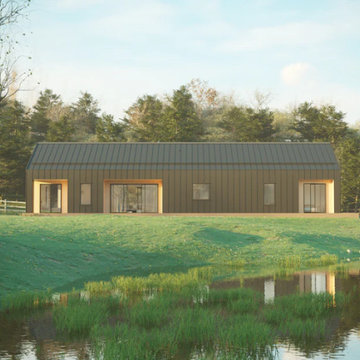
The land is situated in a spacious, green landscape. The pond at the front of the property provides an additional source for views and relaxation.
Our design template customizes it by adding some of the client's own personal touches. The design team works together, adding their custom features: a large kitchen for their cooking passions of hers; an expansive garage area.
Features:
• Ground Area: 1900 sqft
• Windows: 3 Large glass sliding doors
• 3 Bathrooms: two of them includes a bathtub
• Kitchen: Eat-in Kitchen with Pantry room
• Accommodates 6 to 12 people
• Laundry: Laundry closet in the hallway
• Heating: Mini-split/ radiant floor heat/ Air sourced heat pump
• Foundation: Slab on grade
The upstairs attic space includes a small bathroom and a flexible open room that can be figured into a bedroom, studio, or office space.
The coolest part! The plan includes a large screen porch, where you can host your favorite outdoor summer dinner without bugs and rain.

 Michael Nash Design, Build & Homes
2011 National NARI CotY Southeast Regional Award Winner, Residential Universal Design
Middle age family in Fairfax, Virginia faced obstacles in their 1980’s home. The home design was dysfunctional by client home’s narrow hall ways and small bathrooms with unusable tubs and tight spacing where two people could not use it at the same time. Clients desperately needed a more fully accessible laundry, bedroom, and spacious bathroom that could be accommodating their needs for today and as well as the future. We built a 10’ x 40’ first floor room and bath to the back of the home with a full new spacious bedroom with new high efficiency gas fireplace. In addition to the bedroom the space provided a new full bathroom. Also, built out new screened-in porch with railing and handles, trex decking and low maintenance synthetic trims and ceiling panels

 Westchester Home Improvement Inc.
What is the most relaxing place in your Westchester home? Many people agree that it’s the bathtub. The current trend in remodeling reflects this. Bathtubs in new homes in New York today focus on luxury. When you want a custom remodeling service like this, you call Westchester Home Improvement.
Luxurious Bathtubs
What makes a bathtub luxurious? The features that a bathtub offers often define bathtub luxury. There are many types of bathtubs available with each type offering its own unique luxury features. Some of the most popular bathtub types include:
Find the right local pro for your project
 Synergy Design & Construction
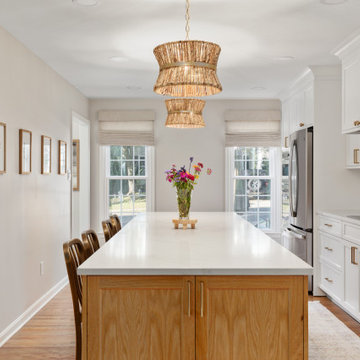
After: The transformation introduced a large kitchen island, turning the new 264-square-foot space into a vibrant, multi-functional centerpiece. This expansive island became the heart of the kitchen, offering ample room for meal preparation, casual dining, and socializing.
With seating for 4-5 people, the island invites family and friends to gather, making it perfect for breakfasts, casual conversations, or entertaining guests while cooking. The addition of the island also provides generous storage options, with built-in spaces for cookbooks, kitchen linens, and bakeware, optimizing organization and keeping essentials within easy reach. Pendant lighting above the island adds both style and focused illumination, making it a visually appealing focal point that ties the entire space together. The inclusion of the island not only maximized the functionality of the kitchen but also created a welcoming space that connects seamlessly with the family room and dining area, making it the true heart of the home.
 Michael Nash Design, Build & Homes
2011 National NARI CotY Southeast Regional Award Winner, Residential Universal Design
Middle age family in Fairfax, Virginia faced obstacles in their 1980’s home. The home design was dysfunctional by client home’s narrow hall ways and small bathrooms with unusable tubs and tight spacing where two people could not use it at the same time. Clients desperately needed a more fully accessible laundry, bedroom, and spacious bathroom that could be accommodating their needs for today and as well as the future. We built a 10’ x 40’ first floor room and bath to the back of the home with a full new spacious bedroom with new high efficiency gas fireplace. In addition to the bedroom the space provided a new full bathroom. Also, built out new screened-in porch with railing and handles, trex decking and low maintenance synthetic trims and ceiling panels

 Blackdog Design Build Remodel
A beautiful kitchen and screen porch addition in Boxford, MA created by our Salem, NH team.
Photography by John Gauvin.
Mid-sized eclectic screened-in back porch idea in Boston with decking and a roof extension
Mid-sized eclectic screened-in back porch idea in Boston with decking and a roof extension

 Huffman Architects
View of garage work desk and studio work stations
Mark Herboth photography
Contemporary exterior home idea in Raleigh
Contemporary exterior home idea in Raleigh

Sponsored
Columbus, OH

Structural Remodeling
Franklin County's Heavy Timber Specialists | Best of Houzz 2020!

 Mobi Cabinets
If you have the space in your home, an island is the perfect feature to be added into your kitchen! An island allows for an extra work space with the additional countertop as well as extra storage with the cabinets that are added. Prime features of an island in a kitchen is seating for guests, extra cabinets, more countertop, and a place for an eye popping catch to draw people into the space.
 Tati Goldstein Interior Design
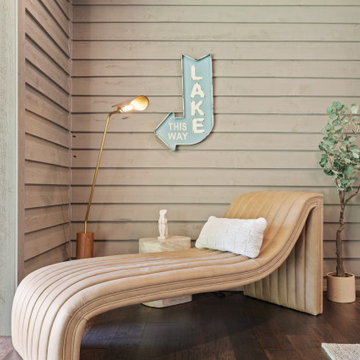
For this Lake Oconee project, I transformed a secondary living room into an inviting, multifunctional space with a modern transitional style. We started by expanding the room, knocking down a wall, and installing a fully retractable sliding door to open up direct access to the lake. The result is a seamless indoor-outdoor connection that brings the beautiful lakeside view into the room.
The layout is thoughtfully divided into four distinct zones, allowing multiple people to gather and enjoy different activities. There's a large, comfortable sectional facing the TV for casual lounging and movie nights, complemented by additional seating areas for more intimate gatherings or conversations. A chaise in one corner creates a cozy reading nook, perfect for quiet relaxation with a view. This space combines comfort and style, making it ideal for both everyday use and entertaining guests.
 Michael Nash Design, Build & Homes
2011 National NARI CotY Southeast Regional Award Winner, Residential Universal Design
Middle age family in Fairfax, Virginia faced obstacles in their 1980’s home. The home design was dysfunctional by client home’s narrow hall ways and small bathrooms with unusable tubs and tight spacing where two people could not use it at the same time. Clients desperately needed a more fully accessible laundry, bedroom, and spacious bathroom that could be accommodating their needs for today and as well as the future. We built a 10’ x 40’ first floor room and bath to the back of the home with a full new spacious bedroom with new high efficiency gas fireplace. In addition to the bedroom the space provided a new full bathroom. Also, built out new screened-in porch with railing and handles, trex decking and low maintenance synthetic trims and ceiling panels

 Thayer Design Studio
Designed by Thayer Design Studio. We are a full-service interior design firm located in South Boston, MA specializing in new construction, renovations, additions and room by room furnishing for residential and small commercial projects throughout New England.
From conception to completion, we engage in a collaborative process with our clients, working closely with contractors, architects, crafts-people and artisans to provide cohesion to our client’s vision.
We build spaces that tell a story and create comfort; always striving to find the balance between materials, architectural details, color and space. We believe a well-balanced and thoughtfully curated home is the foundation for happier living.
 Walczak Design And Build
THE PROBLEM
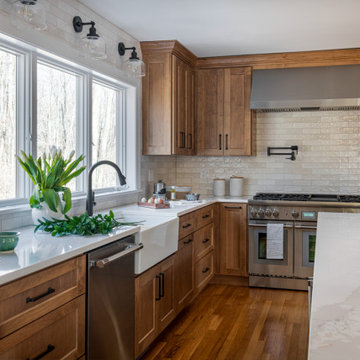
Our client came to use with a kitchen that was outdated, didn't flow well or use space efficiently and wasn't offering the best views of their bucolic backyard. Their stately colonial home in a beautiful West Newbury neighborhood was in need of an overhaul.
THE SOLUTION
The primary focus was creating a more open and accessible L-shaped layout with oversized island and seating for 4-5 people. The appliances were relocated to optimal placements and allowed for a full 48" range, double ovens, appliances cabinetry with hidden microwave, in-island beverage center as well as dishwasher. We were even able to supplement the walk-in pantry with a free standing pantry for additional storage.
In addition to a kitchen that performed better, we also increased the amount of natural light in the space with a larger window and through use of materials and paint, such as updating the trim to white, which reflects the light throughout the space.
Rather than replace the hardwood floors, we simply refinished the existing oak floors.
 Westchester Home Improvement Inc.
What is the most relaxing place in your Westchester home? Many people agree that it’s the bathtub. The current trend in remodeling reflects this. Bathtubs in new homes in New York today focus on luxury. When you want a custom remodeling service like this, you call Westchester Home Improvement.
Luxurious Bathtubs
What makes a bathtub luxurious? The features that a bathtub offers often define bathtub luxury. There are many types of bathtubs available with each type offering its own unique luxury features. Some of the most popular bathtub types include:

Sponsored
Columbus, OH
Structural Remodeling
Franklin County's Heavy Timber Specialists | Best of Houzz 2020!

 CITYDESKSTUDIO, Inc.
Believed to be the oldest building in Excelsior Minnesota, this humble brick structure has transformed, been moved, and housed countless people over its 162 years. Affectionately known as ‘The Beehive’, it was built in 1857 and began as the original Excelsior schoolhouse. It was moved to its’ current location in the 1880’s and became a 23-room dormitory for Northwestern Christian College, followed by a boarding house, and finally apartments (in addition to the rumors of more sordid activities in the early 20th century!).
After being in the same family for several decades, the owner wanted to transform the building one more time to make it her own home. Citydeskstudio worked closely with her and the Excelsior Historic Preservation Commission on the design. She now occupies the main floor, with additional units above and below for rental and for family.
The design celebrates the stout and blocky character of the building with a new modern expansion off the back. There, the building steps and expands outwards in glassy boxes of charred cedar. Inside, the original structure was repaired and uncovered where possible, and previous poorly done modifications were corrected. The center piece of this more open and light-filled home is a rich modern kitchen in walnut, travertine, and steel. The old character remains ever present and is essential to the spirit of The Beehive’s latest transformation.
This multigenerational home’s design honors the legacy of the property, marrying the original Excelsior schoolhouse with a beautiful, modern, contextually-sensitive remodel and addition.
Project Team:
Ben Awes, AIA, Principal-In-Charge
Chris Bach
Nate Dodge

 Jamaica Cottage Shop Inc
Excerpt via our website ~ "This charming one-room design, with a loft, is a wonderful addition to your backyard (or remote location), as a guest cottage, pool house, workshop, cabana, or artist studio retreat. The loft space allows for added storage of seasonal items and/or a sleeping area."
This design is available as cabin kits (estimated assembly time - 2 people, 40 hours), diy contemporary small home plans ($50), or a custom fully assembled small house.

 Alden Miller Interiors
John Bagley Photograhy
Example of a small trendy 3/4 beige tile and ceramic tile bathroom design in San Francisco with an undermount sink, shaker cabinets, medium tone wood cabinets, limestone countertops, a two-piece toilet and white walls
Example of a small trendy 3/4 beige tile and ceramic tile bathroom design in San Francisco with an undermount sink, shaker cabinets, medium tone wood cabinets, limestone countertops, a two-piece toilet and white walls
 UNIQ Kitchen and Bath Designs
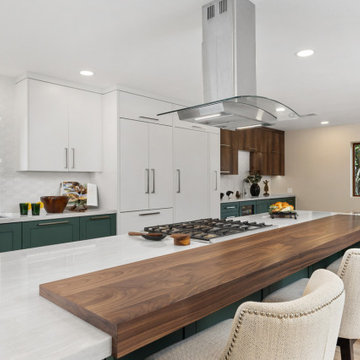
This kitchen turned out nice and large with room for many people to cook, hang out and entertain without getting in each others way. The hidden pantry allows for additional storage, that is hidden to most visitors.

Sponsored
Columbus, OH
Structural Remodeling
Franklin County's Heavy Timber Specialists | Best of Houzz 2020!

 Newschool Builders LLC
The client's purchased this home with a gorgeous lot but needing a total gut renovation and addition. We brought the mechanicals, insulation, and electrical up-to-speed along with renovating the interior and exterior of the home.
A few of the interesting features seen here are a reclaimed wood island-top from a local train station, the cabinets custom-made with a local cabinet maker, a copper ceiling above the island in the kitchen, a large farmhouse sink in the kitchen, and a table from reclaimed wood. We also installed custom built-ins and window seats for the children's rooms. All of this was built for the client on-site.

 User
The magnificent Casey Flat Ranch Guinda CA consists of 5,284.43 acres in the Capay Valley and abuts the eastern border of Napa Valley, 90 minutes from San Francisco.
There are 24 acres of vineyard, a grass-fed Longhorn cattle herd (with 95 pairs), significant 6-mile private road and access infrastructure, a beautiful ~5,000 square foot main house, a pool, a guest house, a manager's house, a bunkhouse and a "honeymoon cottage" with total accommodation for up to 30 people.
Agriculture improvements include barn, corral, hay barn, 2 vineyard buildings, self-sustaining solar grid and 6 water wells, all managed by full time Ranch Manager and Vineyard Manager.The climate at the ranch is similar to northern St. Helena with diurnal temperature fluctuations up to 40 degrees of warm days, mild nights and plenty of sunshine - perfect weather for both Bordeaux and Rhone varieties. The vineyard produces grapes for wines under 2 brands: "Casey Flat Ranch" and "Open Range" varietals produced include Cabernet Sauvignon, Cabernet Franc, Syrah, Grenache, Mourvedre, Sauvignon Blanc and Viognier.
There is expansion opportunity of additional vineyards to more than 80 incremental acres and an additional 50-100 acres for potential agricultural business of walnuts, olives and other products.
Casey Flat Ranch brand longhorns offer a differentiated beef delight to families with ranch-to-table program of lean, superior-taste "Coddled Cattle". Other income opportunities include resort-retreat usage for Bay Area individuals and corporations as a hunting lodge, horse-riding ranch, or elite conference-retreat.
 Michael Nash Design, Build & Homes
2011 National NARI CotY Southeast Regional Award Winner, Residential Universal Design
Middle age family in Fairfax, Virginia faced obstacles in their 1980’s home. The home design was dysfunctional by client home’s narrow hall ways and small bathrooms with unusable tubs and tight spacing where two people could not use it at the same time. Clients desperately needed a more fully accessible laundry, bedroom, and spacious bathroom that could be accommodating their needs for today and as well as the future. We built a 10’ x 40’ first floor room and bath to the back of the home with a full new spacious bedroom with new high efficiency gas fireplace. In addition to the bedroom the space provided a new full bathroom. Also, built out new screened-in porch with railing and handles, trex decking and low maintenance synthetic trims and ceiling panels
69