
Search results for "People decide" in Home Design Ideas

 Cossentino & Sons Remodeling & Design Inc.
If you're like most people, you've probably spent a lot of time in a kitchen. Kitchens can be magical places, especially when they're built or remodeled properly. This kitchen boasts open spaces and lots of light. All of the windows in the space make the room feel expansive and bright. The dark soapstone countertops give a bit of necessary contrast to an otherwise very bright room. The island in the center of the kitchen breaks the space up nicely and allows for company in the kitchen. A multi-color terracotta tiled back splash and red oak hardwood floors give this kitchen just the touch of warmth that it needs to pull everything together!

 Sarah Seung-McFarland
Photo: Sarah Seung-McFarland © 2017 Houzz
Inspiration for an eclectic living room remodel in New York
Inspiration for an eclectic living room remodel in New York

 Motor City Granite & Cabinets
Perrone
Example of a large classic u-shaped medium tone wood floor eat-in kitchen design in Detroit with a farmhouse sink, flat-panel cabinets, beige cabinets, granite countertops, black backsplash, stone tile backsplash, stainless steel appliances and an island
Example of a large classic u-shaped medium tone wood floor eat-in kitchen design in Detroit with a farmhouse sink, flat-panel cabinets, beige cabinets, granite countertops, black backsplash, stone tile backsplash, stainless steel appliances and an island
Find the right local pro for your project

 Kitchens by Good Guys
At our Wilshire project in Phoenix, our client wanted to transform the kitchen into a bright, inviting space. After taking out a pony wall, we were able to add a large island that sits four people. The island also houses a wine fridge and the microwave. Our client uses the space to the right of the refrigerator as a bar area. With floating shelves to decorate and the nearby wine fridge, it's the perfect spot!
In choosing finishes, our client decided on a white stained cabinetry. To go along with that, they selected a beautiful granite that has hints of blue. They accented with other blue touches such as the pendant lights and bar stools. For backsplash, we went all the way to the ceiling with a subway tile laid in a herringbone pattern.
In addition to the kitchen, we also installed all new flooring throughout the entire home. This really helped to bring everything together and create a cohesive feel.
Our clients now have the bright, open kitchen they wanted! The light finishes help to transform the kitchen into an inviting space for friends and family to gather. With plenty of storage and seating, they have room for their growing family!

 Angela Todd Studios | Portland, OR
In its 34th consecutive year hosting the Street of Dreams, the Home Builders Association of Metropolitan Portland decided to do something different. They went urban – into the Pearl District. Each year designers clamor for the opportunity to design and style a home in the Street of Dreams. Apparently the allure of designing in contemporary penthouses with cascading views was irresistible to many, because the HBA experienced record interest from the design community at large in 2009.
It was an honor to be one of seven designers selected. “The Luster of the Pearl” combined the allure of clean lines and redefined traditional silhouettes with texture and opulence. The color palette was fashion-inspired with unexpected color combinations like smoky violet and tiger-eye gold backed with metallic and warm neutrals.
Our design included cosmetic reconstruction of the fireplace, mosaic tile improvements to the kitchen, artistic custom wall finishes and introduced new materials to the Portland market. The process was a whirlwind of early mornings, late nights and weekends. “With an extremely short timeline with large demands, this Street of Dreams challenged me in extraordinary ways that made me a better project manager, communicator, designer and partner to my vendors.”
This project won the People’s Choice Award for Best Master Suite at the Northwest Natural 2009 Street of Dreams.
For more about Angela Todd Studios, click here: https://www.angelatoddstudios.com/
 Angela Todd Studios | Portland, OR
In its 34th consecutive year hosting the Street of Dreams, the Home Builders Association of Metropolitan Portland decided to do something different. They went urban – into the Pearl District. Each year designers clamor for the opportunity to design and style a home in the Street of Dreams. Apparently the allure of designing in contemporary penthouses with cascading views was irresistible to many, because the HBA experienced record interest from the design community at large in 2009.
It was an honor to be one of seven designers selected. “The Luster of the Pearl” combined the allure of clean lines and redefined traditional silhouettes with texture and opulence. The color palette was fashion-inspired with unexpected color combinations like smoky violet and tiger-eye gold backed with metallic and warm neutrals.
Our design included cosmetic reconstruction of the fireplace, mosaic tile improvements to the kitchen, artistic custom wall finishes and introduced new materials to the Portland market. The process was a whirlwind of early mornings, late nights and weekends. “With an extremely short timeline with large demands, this Street of Dreams challenged me in extraordinary ways that made me a better project manager, communicator, designer and partner to my vendors.”
This project won the People’s Choice Award for Best Master Suite at the Northwest Natural 2009 Street of Dreams.
For more about Angela Todd Studios, click here: https://www.angelatoddstudios.com/

 Castle Building & Remodeling
This 1926 Tudor home has been well maintained throughout the years and while the kitchen had been updated by a previous owner, the current owner knew the kitchen could become even better. Knowing her desires (which include: more storage, fun color, space to display art, durability, versatility and a space designed with the motive to invite people in), the brainstorming began. During brainstorming, an addition of a small, back entry was considered. Though this would accomplish many benefits it was decided that with careful planning great improvements could be made while staying within the original footprint.
All in all, many of the original cabinets were kept, matched and added to. A new range was installed on the opposite wall to allow for a large pantry in its original location. New floating shelving and a curved countertop integrates into the South/east corner which best utilizes the short wall, tight to the window. This curved countertop also allows for a perching spot for the owner’s morning coffee and/or guests to hangout and visit. Now that the remodel is complete, the kitchen better reflects the owners purposeful, hospitable, well-made, fun, colorful, artistic and caring personality!

Sponsored
Columbus, OH

Wannemacher Interiors
Customized Award-Winning Interior Design Solutions in Franklin Cnty OH
 Castle Building & Remodeling
This 1926 Tudor home has been well maintained throughout the years and while the kitchen had been updated by a previous owner, the current owner knew the kitchen could become even better. Knowing her desires (which include: more storage, fun color, space to display art, durability, versatility and a space designed with the motive to invite people in), the brainstorming began. During brainstorming, an addition of a small, back entry was considered. Though this would accomplish many benefits it was decided that with careful planning great improvements could be made while staying within the original footprint.
All in all, many of the original cabinets were kept, matched and added to. A new range was installed on the opposite wall to allow for a large pantry in its original location. New floating shelving and a curved countertop integrates into the South/east corner which best utilizes the short wall, tight to the window. This curved countertop also allows for a perching spot for the owner’s morning coffee and/or guests to hangout and visit. Now that the remodel is complete, the kitchen better reflects the owners purposeful, hospitable, well-made, fun, colorful, artistic and caring personality!
 Kitchen Solvers of North Indianapolis
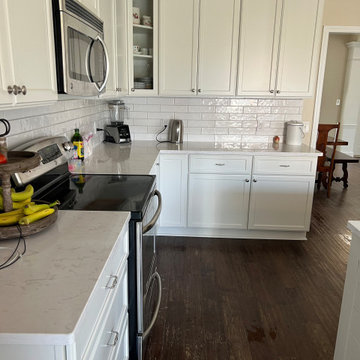
For this kitchen remodeling project, the homeowners were looking to change the look of their old kitchen to something more modern. They wanted to add some color by removing their old dark granite countertops and add in something that would brighten up the area. We accomplished this by installing new cabinets from our Kitchen Solvers Classic Collection line. They went with our Madison door done in white. Next, we removed the two-tier wall on the sink side and made everything one level. For the countertops, they went with a quartz Swanbridge countertop. We collaborated on some ideas regarding the pony wall and decided on a farmhouse theme with shiplap and big X’s to make a statement. We made the countertop over the sink big enough to seat people and added some pillars to really make a statement. The clients were very happy with the final product and now have the kitchen of their dreams.
 Kitchens by Good Guys
At our Wilshire project in Phoenix, our client wanted to transform the kitchen into a bright, inviting space. After taking out a pony wall, we were able to add a large island that sits four people. The island also houses a wine fridge and the microwave. Our client uses the space to the right of the refrigerator as a bar area. With floating shelves to decorate and the nearby wine fridge, it's the perfect spot!
In choosing finishes, our client decided on a white stained cabinetry. To go along with that, they selected a beautiful granite that has hints of blue. They accented with other blue touches such as the pendant lights and bar stools. For backsplash, we went all the way to the ceiling with a subway tile laid in a herringbone pattern.
In addition to the kitchen, we also installed all new flooring throughout the entire home. This really helped to bring everything together and create a cohesive feel.
Our clients now have the bright, open kitchen they wanted! The light finishes help to transform the kitchen into an inviting space for friends and family to gather. With plenty of storage and seating, they have room for their growing family!
 Kitchen Solvers of North Indianapolis
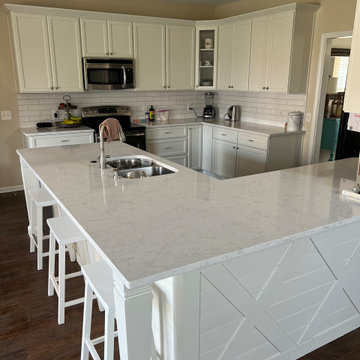
For this kitchen remodeling project, the homeowners were looking to change the look of their old kitchen to something more modern. They wanted to add some color by removing their old dark granite countertops and add in something that would brighten up the area. We accomplished this by installing new cabinets from our Kitchen Solvers Classic Collection line. They went with our Madison door done in white. Next, we removed the two-tier wall on the sink side and made everything one level. For the countertops, they went with a quartz Swanbridge countertop. We collaborated on some ideas regarding the pony wall and decided on a farmhouse theme with shiplap and big X’s to make a statement. We made the countertop over the sink big enough to seat people and added some pillars to really make a statement. The clients were very happy with the final product and now have the kitchen of their dreams.
 Kitchens by Good Guys
At our Wilshire project in Phoenix, our client wanted to transform the kitchen into a bright, inviting space. After taking out a pony wall, we were able to add a large island that sits four people. The island also houses a wine fridge and the microwave. Our client uses the space to the right of the refrigerator as a bar area. With floating shelves to decorate and the nearby wine fridge, it's the perfect spot!
In choosing finishes, our client decided on a white stained cabinetry. To go along with that, they selected a beautiful granite that has hints of blue. They accented with other blue touches such as the pendant lights and bar stools. For backsplash, we went all the way to the ceiling with a subway tile laid in a herringbone pattern.
In addition to the kitchen, we also installed all new flooring throughout the entire home. This really helped to bring everything together and create a cohesive feel.
Our clients now have the bright, open kitchen they wanted! The light finishes help to transform the kitchen into an inviting space for friends and family to gather. With plenty of storage and seating, they have room for their growing family!
 Angela Todd Studios | Portland, OR
In its 34th consecutive year hosting the Street of Dreams, the Home Builders Association of Metropolitan Portland decided to do something different. They went urban – into the Pearl District. Each year designers clamor for the opportunity to design and style a home in the Street of Dreams. Apparently the allure of designing in contemporary penthouses with cascading views was irresistible to many, because the HBA experienced record interest from the design community at large in 2009.
It was an honor to be one of seven designers selected. “The Luster of the Pearl” combined the allure of clean lines and redefined traditional silhouettes with texture and opulence. The color palette was fashion-inspired with unexpected color combinations like smoky violet and tiger-eye gold backed with metallic and warm neutrals.
Our design included cosmetic reconstruction of the fireplace, mosaic tile improvements to the kitchen, artistic custom wall finishes and introduced new materials to the Portland market. The process was a whirlwind of early mornings, late nights and weekends. “With an extremely short timeline with large demands, this Street of Dreams challenged me in extraordinary ways that made me a better project manager, communicator, designer and partner to my vendors.”
This project won the People’s Choice Award for Best Master Suite at the Northwest Natural 2009 Street of Dreams.
For more about Angela Todd Studios, click here: https://www.angelatoddstudios.com/

Sponsored
Columbus, OH

Hope Restoration & General Contracting
Columbus Design-Build, Kitchen & Bath Remodeling, Historic Renovations
 Angela Todd Studios | Portland, OR
In its 34th consecutive year hosting the Street of Dreams, the Home Builders Association of Metropolitan Portland decided to do something different. They went urban – into the Pearl District. Each year designers clamor for the opportunity to design and style a home in the Street of Dreams. Apparently the allure of designing in contemporary penthouses with cascading views was irresistible to many, because the HBA experienced record interest from the design community at large in 2009.
It was an honor to be one of seven designers selected. “The Luster of the Pearl” combined the allure of clean lines and redefined traditional silhouettes with texture and opulence. The color palette was fashion-inspired with unexpected color combinations like smoky violet and tiger-eye gold backed with metallic and warm neutrals.
Our design included cosmetic reconstruction of the fireplace, mosaic tile improvements to the kitchen, artistic custom wall finishes and introduced new materials to the Portland market. The process was a whirlwind of early mornings, late nights and weekends. “With an extremely short timeline with large demands, this Street of Dreams challenged me in extraordinary ways that made me a better project manager, communicator, designer and partner to my vendors.”
This project won the People’s Choice Award for Best Master Suite at the Northwest Natural 2009 Street of Dreams.
For more about Angela Todd Studios, click here: https://www.angelatoddstudios.com/
 Angela Todd Studios | Portland, OR
In its 34th consecutive year hosting the Street of Dreams, the Home Builders Association of Metropolitan Portland decided to do something different. They went urban – into the Pearl District. Each year designers clamor for the opportunity to design and style a home in the Street of Dreams. Apparently the allure of designing in contemporary penthouses with cascading views was irresistible to many, because the HBA experienced record interest from the design community at large in 2009.
It was an honor to be one of seven designers selected. “The Luster of the Pearl” combined the allure of clean lines and redefined traditional silhouettes with texture and opulence. The color palette was fashion-inspired with unexpected color combinations like smoky violet and tiger-eye gold backed with metallic and warm neutrals.
Our design included cosmetic reconstruction of the fireplace, mosaic tile improvements to the kitchen, artistic custom wall finishes and introduced new materials to the Portland market. The process was a whirlwind of early mornings, late nights and weekends. “With an extremely short timeline with large demands, this Street of Dreams challenged me in extraordinary ways that made me a better project manager, communicator, designer and partner to my vendors.”
This project won the People’s Choice Award for Best Master Suite at the Northwest Natural 2009 Street of Dreams.
For more about Angela Todd Studios, click here: https://www.angelatoddstudios.com/
 Castle Building & Remodeling
This 1926 Tudor home has been well maintained throughout the years and while the kitchen had been updated by a previous owner, the current owner knew the kitchen could become even better. Knowing her desires (which include: more storage, fun color, space to display art, durability, versatility and a space designed with the motive to invite people in), the brainstorming began. During brainstorming, an addition of a small, back entry was considered. Though this would accomplish many benefits it was decided that with careful planning great improvements could be made while staying within the original footprint.
All in all, many of the original cabinets were kept, matched and added to. A new range was installed on the opposite wall to allow for a large pantry in its original location. New floating shelving and a curved countertop integrates into the South/east corner which best utilizes the short wall, tight to the window. This curved countertop also allows for a perching spot for the owner’s morning coffee and/or guests to hangout and visit. Now that the remodel is complete, the kitchen better reflects the owners purposeful, hospitable, well-made, fun, colorful, artistic and caring personality!
 Castle Building & Remodeling
This 1926 Tudor home has been well maintained throughout the years and while the kitchen had been updated by a previous owner, the current owner knew the kitchen could become even better. Knowing her desires (which include: more storage, fun color, space to display art, durability, versatility and a space designed with the motive to invite people in), the brainstorming began. During brainstorming, an addition of a small, back entry was considered. Though this would accomplish many benefits it was decided that with careful planning great improvements could be made while staying within the original footprint.
All in all, many of the original cabinets were kept, matched and added to. A new range was installed on the opposite wall to allow for a large pantry in its original location. New floating shelving and a curved countertop integrates into the South/east corner which best utilizes the short wall, tight to the window. This curved countertop also allows for a perching spot for the owner’s morning coffee and/or guests to hangout and visit. Now that the remodel is complete, the kitchen better reflects the owners purposeful, hospitable, well-made, fun, colorful, artistic and caring personality!

Sponsored
Columbus, OH
Wannemacher Interiors
Customized Award-Winning Interior Design Solutions in Franklin Cnty OH
 Kitchens by Good Guys
At our Wilshire project in Phoenix, our client wanted to transform the kitchen into a bright, inviting space. After taking out a pony wall, we were able to add a large island that sits four people. The island also houses a wine fridge and the microwave. Our client uses the space to the right of the refrigerator as a bar area. With floating shelves to decorate and the nearby wine fridge, it's the perfect spot!
In choosing finishes, our client decided on a white stained cabinetry. To go along with that, they selected a beautiful granite that has hints of blue. They accented with other blue touches such as the pendant lights and bar stools. For backsplash, we went all the way to the ceiling with a subway tile laid in a herringbone pattern.
In addition to the kitchen, we also installed all new flooring throughout the entire home. This really helped to bring everything together and create a cohesive feel.
Our clients now have the bright, open kitchen they wanted! The light finishes help to transform the kitchen into an inviting space for friends and family to gather. With plenty of storage and seating, they have room for their growing family!
 Kitchen Solvers of North Indianapolis
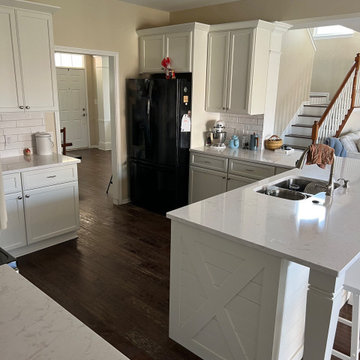
For this kitchen remodeling project, the homeowners were looking to change the look of their old kitchen to something more modern. They wanted to add some color by removing their old dark granite countertops and add in something that would brighten up the area. We accomplished this by installing new cabinets from our Kitchen Solvers Classic Collection line. They went with our Madison door done in white. Next, we removed the two-tier wall on the sink side and made everything one level. For the countertops, they went with a quartz Swanbridge countertop. We collaborated on some ideas regarding the pony wall and decided on a farmhouse theme with shiplap and big X’s to make a statement. We made the countertop over the sink big enough to seat people and added some pillars to really make a statement. The clients were very happy with the final product and now have the kitchen of their dreams.
 Castle Building & Remodeling
This 1926 Tudor home has been well maintained throughout the years and while the kitchen had been updated by a previous owner, the current owner knew the kitchen could become even better. Knowing her desires (which include: more storage, fun color, space to display art, durability, versatility and a space designed with the motive to invite people in), the brainstorming began. During brainstorming, an addition of a small, back entry was considered. Though this would accomplish many benefits it was decided that with careful planning great improvements could be made while staying within the original footprint.
All in all, many of the original cabinets were kept, matched and added to. A new range was installed on the opposite wall to allow for a large pantry in its original location. New floating shelving and a curved countertop integrates into the South/east corner which best utilizes the short wall, tight to the window. This curved countertop also allows for a perching spot for the owner’s morning coffee and/or guests to hangout and visit. Now that the remodel is complete, the kitchen better reflects the owners purposeful, hospitable, well-made, fun, colorful, artistic and caring personality!
20