
Search results for "People decide" in Home Design Ideas

 Angela Todd Studios | Portland, OR
In its 34th consecutive year hosting the Street of Dreams, the Home Builders Association of Metropolitan Portland decided to do something different. They went urban – into the Pearl District. Each year designers clamor for the opportunity to design and style a home in the Street of Dreams. Apparently the allure of designing in contemporary penthouses with cascading views was irresistible to many, because the HBA experienced record interest from the design community at large in 2009.
It was an honor to be one of seven designers selected. “The Luster of the Pearl” combined the allure of clean lines and redefined traditional silhouettes with texture and opulence. The color palette was fashion-inspired with unexpected color combinations like smoky violet and tiger-eye gold backed with metallic and warm neutrals.
Our design included cosmetic reconstruction of the fireplace, mosaic tile improvements to the kitchen, artistic custom wall finishes and introduced new materials to the Portland market. The process was a whirlwind of early mornings, late nights and weekends. “With an extremely short timeline with large demands, this Street of Dreams challenged me in extraordinary ways that made me a better project manager, communicator, designer and partner to my vendors.”
This project won the People’s Choice Award for Best Master Suite at the Northwest Natural 2009 Street of Dreams.
For more about Angela Todd Studios, click here: https://www.angelatoddstudios.com/
 Angela Todd Studios | Portland, OR
In its 34th consecutive year hosting the Street of Dreams, the Home Builders Association of Metropolitan Portland decided to do something different. They went urban – into the Pearl District. Each year designers clamor for the opportunity to design and style a home in the Street of Dreams. Apparently the allure of designing in contemporary penthouses with cascading views was irresistible to many, because the HBA experienced record interest from the design community at large in 2009.
It was an honor to be one of seven designers selected. “The Luster of the Pearl” combined the allure of clean lines and redefined traditional silhouettes with texture and opulence. The color palette was fashion-inspired with unexpected color combinations like smoky violet and tiger-eye gold backed with metallic and warm neutrals.
Our design included cosmetic reconstruction of the fireplace, mosaic tile improvements to the kitchen, artistic custom wall finishes and introduced new materials to the Portland market. The process was a whirlwind of early mornings, late nights and weekends. “With an extremely short timeline with large demands, this Street of Dreams challenged me in extraordinary ways that made me a better project manager, communicator, designer and partner to my vendors.”
This project won the People’s Choice Award for Best Master Suite at the Northwest Natural 2009 Street of Dreams.
For more about Angela Todd Studios, click here: https://www.angelatoddstudios.com/
 Angela Todd Studios | Portland, OR
In its 34th consecutive year hosting the Street of Dreams, the Home Builders Association of Metropolitan Portland decided to do something different. They went urban – into the Pearl District. Each year designers clamor for the opportunity to design and style a home in the Street of Dreams. Apparently the allure of designing in contemporary penthouses with cascading views was irresistible to many, because the HBA experienced record interest from the design community at large in 2009.
It was an honor to be one of seven designers selected. “The Luster of the Pearl” combined the allure of clean lines and redefined traditional silhouettes with texture and opulence. The color palette was fashion-inspired with unexpected color combinations like smoky violet and tiger-eye gold backed with metallic and warm neutrals.
Our design included cosmetic reconstruction of the fireplace, mosaic tile improvements to the kitchen, artistic custom wall finishes and introduced new materials to the Portland market. The process was a whirlwind of early mornings, late nights and weekends. “With an extremely short timeline with large demands, this Street of Dreams challenged me in extraordinary ways that made me a better project manager, communicator, designer and partner to my vendors.”
This project won the People’s Choice Award for Best Master Suite at the Northwest Natural 2009 Street of Dreams.
For more about Angela Todd Studios, click here: https://www.angelatoddstudios.com/
Find the right local pro for your project

 A. Perry Homes
Mid-sized elegant dark wood floor kitchen photo in Chicago with a farmhouse sink, beige cabinets, quartzite countertops, beige backsplash, porcelain backsplash, paneled appliances, an island, white countertops and shaker cabinets
 Prime Construction & Remodeling LLC
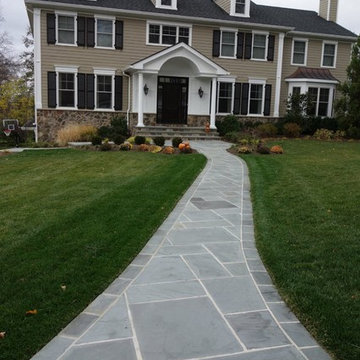
The first goal for this client in Chatham was to give them a front walk and entrance that was beautiful and grande. We decided to use natural blue bluestone tiles of random sizes. We integrated a custom cut 6" x 9" bluestone border and ran it continuous throughout. Our second goal was to give them walking access from their driveway to their front door. Because their driveway was considerably lower than the front of their home, we needed to cut in a set of steps through their driveway retaining wall, include a number of turns and bridge the walkways with multiple landings. While doing this, we wanted to keep continuity within the building products of choice. We used real stone veneer to side all walls and stair risers to match what was already on the house. We used 2" thick bluestone caps for all stair treads and retaining wall caps. We installed the matching real stone veneer to the face and sides of the retaining wall. All of the bluestone caps were custom cut to seamlessly round all turns. We are very proud of this finished product. We are also very proud to have had the opportunity to work for this family. What amazing people. #GreatWorkForGreatPeople
As a side note regarding this phase - throughout the construction, numerous local builders stopped at our job to take pictures of our work. #UltimateCompliment #PrimeIsInTheLead
 Prime Construction & Remodeling LLC
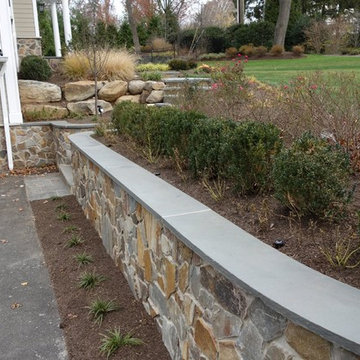
The first goal for this client in Chatham was to give them a front walk and entrance that was beautiful and grande. We decided to use natural blue bluestone tiles of random sizes. We integrated a custom cut 6" x 9" bluestone border and ran it continuous throughout. Our second goal was to give them walking access from their driveway to their front door. Because their driveway was considerably lower than the front of their home, we needed to cut in a set of steps through their driveway retaining wall, include a number of turns and bridge the walkways with multiple landings. While doing this, we wanted to keep continuity within the building products of choice. We used real stone veneer to side all walls and stair risers to match what was already on the house. We used 2" thick bluestone caps for all stair treads and retaining wall caps. We installed the matching real stone veneer to the face and sides of the retaining wall. All of the bluestone caps were custom cut to seamlessly round all turns. We are very proud of this finished product. We are also very proud to have had the opportunity to work for this family. What amazing people. #GreatWorkForGreatPeople
As a side note regarding this phase - throughout the construction, numerous local builders stopped at our job to take pictures of our work. #UltimateCompliment #PrimeIsInTheLead
 Prime Construction & Remodeling LLC
The first goal for this client in Chatham was to give them a front walk and entrance that was beautiful and grande. We decided to use natural blue bluestone tiles of random sizes. We integrated a custom cut 6" x 9" bluestone border and ran it continuous throughout. Our second goal was to give them walking access from their driveway to their front door. Because their driveway was considerably lower than the front of their home, we needed to cut in a set of steps through their driveway retaining wall, include a number of turns and bridge the walkways with multiple landings. While doing this, we wanted to keep continuity within the building products of choice. We used real stone veneer to side all walls and stair risers to match what was already on the house. We used 2" thick bluestone caps for all stair treads and retaining wall caps. We installed the matching real stone veneer to the face and sides of the retaining wall. All of the bluestone caps were custom cut to seamlessly round all turns. We are very proud of this finished product. We are also very proud to have had the opportunity to work for this family. What amazing people. #GreatWorkForGreatPeople
As a side note regarding this phase - throughout the construction, numerous local builders stopped at our job to take pictures of our work. #UltimateCompliment #PrimeIsInTheLead

Sponsored
Columbus, OH

Hope Restoration & General Contracting
Columbus Design-Build, Kitchen & Bath Remodeling, Historic Renovations

 Pennsylvania Landscape & Nursery Association
Terran Landscapes http://www.terranlandscapes.com
Project Entry: Fishers Woodland Garden
2014 PLNA Awards for Landscape Excellence Winner
Category: Theme Garden $15,000-$30,000
Award Level: Bronze
Photo Description:
We were contracted by the client to design a calming space for their staff to relax, take a walk, and enjoy a leisurely lunch as well as to provide their grandchildren a place to run and pick flowers. The space was originally dominated by large trees and had been overgrown with ivy, sumac and aggressive vines, providing an unwelcome, dark space with little color or visual appeal. The client requested a colorful blend of shrubs and perennials that would provide interest throughout the seasons, as well as provide privacy by screening the street traffic along Carisbrooke Road.
Our goal was to create the privacy screen along the road by layering plants from the ground to the tree canopy. The theme was to let nature inspire the landscape, allowing a space that was originally woodland to become an enhanced version of itself, creating a beautiful habitat for birds and butterflies to excite the senses and satisfy all who enjoy the beauty of nature.
We began by clearing the brush and removing all aggressive vines and ivy that jeopardized the health of the trees. We kept and transplanted all non- invasive or native plant material in the area to various locations throughout the property. Several yards of compost were then tilled into the soil and the existing trees fertilized to provide a rich growing environment.
A few challenges occurred during the design process. It was decided that a new generator was to be installed in the woodland and due to a future addition to the house, we were forced to eliminate planned additional impervious pathway surfaces. We provided screening to hide the generator and buffer the noise, and created a meandering path and sitting area out of natural woodchips instead of the proposed bluestone to solve the impervious space issue. The woodchips add a sense of informality and invite the viewer to walk slowly through the space. The reduced noise from the additional screening of the generator allows for quiet reflection as chipmunks scurry and hummingbirds dart about between the flowers.
Our plant palette consists of shady understory plants that thrive and flower vigorously from spring through fall. A tall, lush, evergreen backdrop of Ilex opaca and Prunus laurocerasus ‘Schipkaensis’ provides the screening and blends into a middle layer of ‘Ivory Halo’ dogwood, hydrangeas and winterberry hollies. Beautiful perennials and groundcovers bloom along the woodland path, providing a low visual layer of color and texture. Movement throughout the garden is provided by the graceful Calamagrostis brachytricha and Hakenchloa that soften the nearby hardscaping. The woodland floor is full of shade-loving Solomon’s seal, hosta, astilbe, ferns, bleeding heart, Tiarella and Aconitum.
The street side of this woodland required plants with a preference for a little more sun and drought tolerance. A palette of oakleaf hydrangea, Agastache, Liatris and Rudbeckia softens the fence line and provides the desired color.
As designed and installed, the woodland garden successfully provides the client’s family and office staff a quiet space where they can take a peaceful moment and enjoy nature.
Photo Credit: Lisa C. Falls

 Kitchen Solvers of Miami
For this beautiful and challenging kitchen remodeling project, the client wanted to go with a more contemporary look so they decided to go with a two tone two texture style and fully integrated look. The new custom cabinets were done in the Madrid and Cove door style from Bellmont Cabinets in a walnut natural stain and naval painted MDF. We then installed a COMPAC Quartz Arabescato countertop and Ann Sacks Rythme Mosaic collation Piano Bianco finish backsplash. We also added a large island with wider sitting arrangement was design to accommodate 6 people. To complete the new look we also added a charging station, pantry rollouts, drawer rollouts, tilt up wall cabinets doors, LEGRA touch latch for base cabinets and pantry doors, sink drawer cabinet, and seamless edge TOPZERO sink.

 Kitchen Solvers of Miami
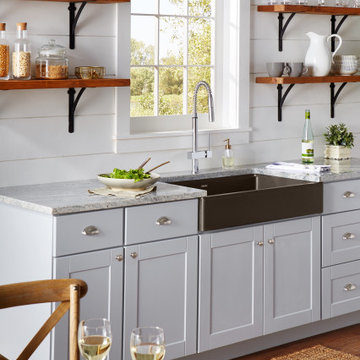
For this beautiful and challenging kitchen remodeling project, the client wanted to go with a more contemporary look so they decided to go with a two tone two texture style and fully integrated look. The new custom cabinets were done in the Madrid and Cove door style from Bellmont Cabinets in a walnut natural stain and naval painted MDF. We then installed a COMPAC Quartz Arabescato countertop and Ann Sacks Rythme Mosaic collation Piano Bianco finish backsplash. We also added a large island with wider sitting arrangement was design to accommodate 6 people. To complete the new look we also added a charging station, pantry rollouts, drawer rollouts, tilt up wall cabinets doors, LEGRA touch latch for base cabinets and pantry doors, sink drawer cabinet, and seamless edge TOPZERO sink.
 Kitchen Solvers of Miami
For this beautiful and challenging kitchen remodeling project, the client wanted to go with a more contemporary look so they decided to go with a two tone two texture style and fully integrated look. The new custom cabinets were done in the Madrid and Cove door style from Bellmont Cabinets in a walnut natural stain and naval painted MDF. We then installed a COMPAC Quartz Arabescato countertop and Ann Sacks Rythme Mosaic collation Piano Bianco finish backsplash. We also added a large island with wider sitting arrangement was design to accommodate 6 people. To complete the new look we also added a charging station, pantry rollouts, drawer rollouts, tilt up wall cabinets doors, LEGRA touch latch for base cabinets and pantry doors, sink drawer cabinet, and seamless edge TOPZERO sink.
 Kitchen Solvers of Miami
For this beautiful and challenging kitchen remodeling project, the client wanted to go with a more contemporary look so they decided to go with a two tone two texture style and fully integrated look. The new custom cabinets were done in the Madrid and Cove door style from Bellmont Cabinets in a walnut natural stain and naval painted MDF. We then installed a COMPAC Quartz Arabescato countertop and Ann Sacks Rythme Mosaic collation Piano Bianco finish backsplash. We also added a large island with wider sitting arrangement was design to accommodate 6 people. To complete the new look we also added a charging station, pantry rollouts, drawer rollouts, tilt up wall cabinets doors, LEGRA touch latch for base cabinets and pantry doors, sink drawer cabinet, and seamless edge TOPZERO sink.

Sponsored
Columbus, OH

Wannemacher Interiors
Customized Award-Winning Interior Design Solutions in Franklin Cnty OH

 Urban Treehouse
Example of a mid-sized farmhouse l-shaped light wood floor and brown floor enclosed kitchen design in Los Angeles with a farmhouse sink, shaker cabinets, white cabinets, quartz countertops, white backsplash, subway tile backsplash, stainless steel appliances and an island
 Kitchen Solvers of Miami
For this beautiful and challenging kitchen remodeling project, the client wanted to go with a more contemporary look so they decided to go with a two tone two texture style and fully integrated look. The new custom cabinets were done in the Madrid and Cove door style from Bellmont Cabinets in a walnut natural stain and naval painted MDF. We then installed a COMPAC Quartz Arabescato countertop and Ann Sacks Rythme Mosaic collation Piano Bianco finish backsplash. We also added a large island with wider sitting arrangement was design to accommodate 6 people. To complete the new look we also added a charging station, pantry rollouts, drawer rollouts, tilt up wall cabinets doors, LEGRA touch latch for base cabinets and pantry doors, sink drawer cabinet, and seamless edge TOPZERO sink.
 Kitchen Solvers of Miami
For this beautiful and challenging kitchen remodeling project, the client wanted to go with a more contemporary look so they decided to go with a two tone two texture style and fully integrated look. The new custom cabinets were done in the Madrid and Cove door style from Bellmont Cabinets in a walnut natural stain and naval painted MDF. We then installed a COMPAC Quartz Arabescato countertop and Ann Sacks Rythme Mosaic collation Piano Bianco finish backsplash. We also added a large island with wider sitting arrangement was design to accommodate 6 people. To complete the new look we also added a charging station, pantry rollouts, drawer rollouts, tilt up wall cabinets doors, LEGRA touch latch for base cabinets and pantry doors, sink drawer cabinet, and seamless edge TOPZERO sink.

 Fiorito Interior Design
Finding a home is not easy in a seller’s market, but when my clients discovered one—even though it needed a bit of work—in a beautiful area of the Santa Cruz Mountains, they decided to jump in. Surrounded by old-growth redwood trees and a sense of old-time history, the house’s location informed the design brief for their desired remodel work. Yet I needed to balance this with my client’s preference for clean-lined, modern style.
Suffering from a previous remodel, the galley-like bathroom in the master suite was long and dank. My clients were willing to completely redesign the layout of the suite, so the bathroom became the walk-in closet. We borrowed space from the bedroom to create a new, larger master bathroom which now includes a separate tub and shower.
The look of the room nods to nature with organic elements like a pebbled shower floor and vertical accent tiles of honed green slate. A custom vanity of blue weathered wood and a ceiling that recalls the look of pressed tin evoke a time long ago when people settled this mountain region. At the same time, the hardware in the room looks to the future with sleek, modular shapes in a chic matte black finish. Harmonious, serene, with personality: just what my clients wanted.
Photo: Bernardo Grijalva

Sponsored
Columbus, OH
Wannemacher Interiors
Customized Award-Winning Interior Design Solutions in Franklin Cnty OH
 Kitchen Solvers of Miami
For this beautiful and challenging kitchen remodeling project, the client wanted to go with a more contemporary look so they decided to go with a two tone two texture style and fully integrated look. The new custom cabinets were done in the Madrid and Cove door style from Bellmont Cabinets in a walnut natural stain and naval painted MDF. We then installed a COMPAC Quartz Arabescato countertop and Ann Sacks Rythme Mosaic collation Piano Bianco finish backsplash. We also added a large island with wider sitting arrangement was design to accommodate 6 people. To complete the new look we also added a charging station, pantry rollouts, drawer rollouts, tilt up wall cabinets doors, LEGRA touch latch for base cabinets and pantry doors, sink drawer cabinet, and seamless edge TOPZERO sink.
 Kitchen Solvers of Miami
For this beautiful and challenging kitchen remodeling project, the client wanted to go with a more contemporary look so they decided to go with a two tone two texture style and fully integrated look. The new custom cabinets were done in the Madrid and Cove door style from Bellmont Cabinets in a walnut natural stain and naval painted MDF. We then installed a COMPAC Quartz Arabescato countertop and Ann Sacks Rythme Mosaic collation Piano Bianco finish backsplash. We also added a large island with wider sitting arrangement was design to accommodate 6 people. To complete the new look we also added a charging station, pantry rollouts, drawer rollouts, tilt up wall cabinets doors, LEGRA touch latch for base cabinets and pantry doors, sink drawer cabinet, and seamless edge TOPZERO sink.
 Kitchen Solvers of Miami
For this beautiful and challenging kitchen remodeling project, the client wanted to go with a more contemporary look so they decided to go with a two tone two texture style and fully integrated look. The new custom cabinets were done in the Madrid and Cove door style from Bellmont Cabinets in a walnut natural stain and naval painted MDF. We then installed a COMPAC Quartz Arabescato countertop and Ann Sacks Rythme Mosaic collation Piano Bianco finish backsplash. We also added a large island with wider sitting arrangement was design to accommodate 6 people. To complete the new look we also added a charging station, pantry rollouts, drawer rollouts, tilt up wall cabinets doors, LEGRA touch latch for base cabinets and pantry doors, sink drawer cabinet, and seamless edge TOPZERO sink.
22