
Search results for "People global" in Home Design Ideas

 Cummings Architecture + Interiors
When Cummings Architects first met with the owners of this understated country farmhouse, the building’s layout and design was an incoherent jumble. The original bones of the building were almost unrecognizable. All of the original windows, doors, flooring, and trims – even the country kitchen – had been removed. Mathew and his team began a thorough design discovery process to find the design solution that would enable them to breathe life back into the old farmhouse in a way that acknowledged the building’s venerable history while also providing for a modern living by a growing family.
The redesign included the addition of a new eat-in kitchen, bedrooms, bathrooms, wrap around porch, and stone fireplaces. To begin the transforming restoration, the team designed a generous, twenty-four square foot kitchen addition with custom, farmers-style cabinetry and timber framing. The team walked the homeowners through each detail the cabinetry layout, materials, and finishes. Salvaged materials were used and authentic craftsmanship lent a sense of place and history to the fabric of the space.
The new master suite included a cathedral ceiling showcasing beautifully worn salvaged timbers. The team continued with the farm theme, using sliding barn doors to separate the custom-designed master bath and closet. The new second-floor hallway features a bold, red floor while new transoms in each bedroom let in plenty of light. A summer stair, detailed and crafted with authentic details, was added for additional access and charm.
Finally, a welcoming farmer’s porch wraps around the side entry, connecting to the rear yard via a gracefully engineered grade. This large outdoor space provides seating for large groups of people to visit and dine next to the beautiful outdoor landscape and the new exterior stone fireplace.
Though it had temporarily lost its identity, with the help of the team at Cummings Architects, this lovely farmhouse has regained not only its former charm but also a new life through beautifully integrated modern features designed for today’s family.
Photo by Eric Roth

 Allison Jaffe Interior Design LLC
The focal point of the space is both the free standing club foot tub and the shower. The client had the tub custom painted. I designed the shower to accommodate two people with his and her sides. The linen tower was removed to free up space for the new water closet and shower. Each vanity was created to maximize space, so drawers were included in the middle portion of the cabinet. There is porcelain tile from floor to ceiling in the entire space for easy maintenance. Chrome was used as accents throughout the space as seen in the sinks, faucets and other fixtures. A wall of tile in the shower acts a focal point on the opposite end of the room.
Photographer: Brio Yiapon

 Sarah Herman Landscape Design
You can read more about the project through this Houzz Feature link: https://www.houzz.com/magazine/hillside-yard-offers-scenic-views-and-space-for-contemplation-stsetivw-vs~131483772
Find the right local pro for your project

 Design Manifest
High end, highly custom complete kitchen remodel with amazing details.
THE KEY FEATURES
- Dining Room Wall removed
- Island w/ sink, dishwasher and trash/recycling; eating area that seats 2-3 people on the other side
- Full height Pantry next to refrigerator
- 36″ paneled refrigerator
- 3 Work Zones: the island, left of the range, right of the range
- Snack Zone: a place away from the work zone to house the toaster, coffeemaker and microwave
- Dish/ Cutlery Storage: Two sets of dishes and cutlery also store in the cabinets on the snack zone wall.
- Ample Cooking storage: Two 45″ and 33″ base cabinets with adjustable roll-out shelves provide ample space for pots/ pans / cooking supplies
- Garden Window Relocated and Re-sized.
.
Photo by Courtney Apple
 HIGOLD Outdoor Furniture
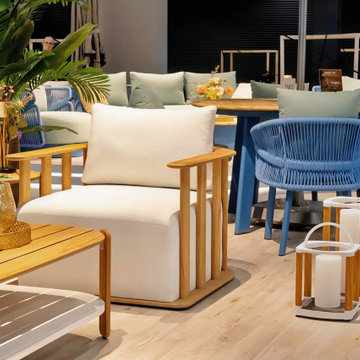
In 2023, spoga+gafa in Cologne once again confirmed its relevance as the world's largest garden lifestyle and BBQ trade fair and further expanded its position as the leading international trade and networking platform for the green industry.
The uniting strength of gardens has hardly ever been as important as today. They bring people together, regardless of their origin, status or beliefs. Social Gardens begin where gardening, plants or relaxing outdoors become social interaction. They promote the community, health and regeneration and create an awareness for the natural environment. With its key theme Social Gardens, spoga+gafa 2023 is focusing on gardens, balconies and terraces as connecting, diverse and sustainable places of encounter.
HIGOLD's team decorated the exhibition as a garden.
The HIGOLD team decorated the exhibition as a garden, bringing together a lot of elite people interested in outdoor furniture, and we talked about the idea of outdoor furniture.
This applies more than ever today after two years of pandemic and in the face of the current global political situation. As a place of joint retreat gardens and green spaces in general are gaining more and more significance. They offer a place of refuge for recovering from the fast-paced everyday routine and bring people together.
Outdoor furniture is essential in garden style,they allow us to stay in the garden and enjoy free talking time.Every outdoor furniture has thereby a social and interactive quality in addition to its functional and creative characteristics.Indeed, the social interaction is what actually lends a garden its own special magic: The garden hosepipe or the sprinkler the children play with in the sun; the outdoor lounge suite the family relaxes on together; the raised flowerbed the neighbours all jointly use to plant vegetables or the grill used for having a BBQ with friends.

 Lenox House Design
Spacecrafting Inc
Small minimalist light wood floor and gray floor powder room photo in Minneapolis with open cabinets, medium tone wood cabinets, a one-piece toilet, a vessel sink, wood countertops and brown countertops
Small minimalist light wood floor and gray floor powder room photo in Minneapolis with open cabinets, medium tone wood cabinets, a one-piece toilet, a vessel sink, wood countertops and brown countertops
 Ann Clark Architects
Tom Arena

Inspiration for a large timeless formal and enclosed medium tone wood floor living room remodel in Providence with multicolored walls, a standard fireplace, a stone fireplace and a tv stand
Inspiration for a large timeless formal and enclosed medium tone wood floor living room remodel in Providence with multicolored walls, a standard fireplace, a stone fireplace and a tv stand

Sponsored
Columbus, OH

Wannemacher Interiors
Customized Award-Winning Interior Design Solutions in Franklin Cnty OH


 Elstad Interiors
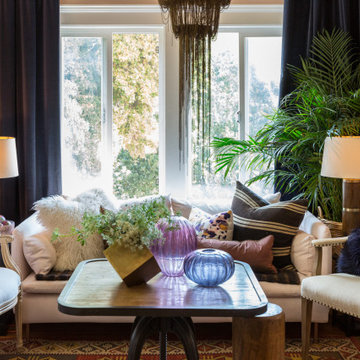
Inspiration for a mid-sized timeless formal and open concept medium tone wood floor and brown floor living room remodel in Chicago with gray walls, a standard fireplace and a tile fireplace

 Kate Roos Design LLC
By relocating the sink and dishwasher to the island the new kitchen layout allows the owners to engage with guests seated at the island and the banquette while maintaining a view to the outdoor terrace.

 Maven Interiors
Photo Credit: Lincoln Barbour Photo.
Interior Design: Kim Hagstette, Maven Interiors.
This media room was designed with all the bells and whistles (hidden). The dark walls, ceiling and motorized blackout draperies help set the tone. The television wall was custom designed to conceal all the speakers, subwoofer and AV equipment behind twisted felt panels. All the high definition sound comes through without any distraction from visual clutter. The wall was custom design by Maven Interiors and the custom felt textile is by Moufelt.

 Duet Design Group
Example of a classic built-in desk medium tone wood floor home office design in Denver

 Mary Cook
Taylor Photo
Inspiration for a transitional dark wood floor and brown floor dining room remodel in Chicago with beige walls
Inspiration for a transitional dark wood floor and brown floor dining room remodel in Chicago with beige walls

Sponsored
Columbus, OH
Wannemacher Interiors
Customized Award-Winning Interior Design Solutions in Franklin Cnty OH

 Barbara Brown Photography
Barbara Brown Photography.
Custom built Pet Station by Bell Kitchen and Bath Studios.
Example of a classic dark wood floor hallway design in Atlanta with beige walls
Example of a classic dark wood floor hallway design in Atlanta with beige walls

 Global Source Lighting/San Ramon Lighting
Lighting by Global Source Lighting
Example of a mid-sized transitional formal and open concept concrete floor living room design in Los Angeles with gray walls
Example of a mid-sized transitional formal and open concept concrete floor living room design in Los Angeles with gray walls

 Heidi Pribell Interiors
Heidi Pribell Interiors puts a fresh twist on classic design serving the major Boston metro area. By blending grandeur with bohemian flair, Heidi creates inviting interiors with an elegant and sophisticated appeal. Confident in mixing eras, style and color, she brings her expertise and love of antiques, art and objects to every project.

 Meghan Shadrick Interiors
Sean Litchfield
Example of a classic enclosed living room design in Providence with beige walls
Example of a classic enclosed living room design in Providence with beige walls

Sponsored
Columbus, OH
Wannemacher Interiors
Customized Award-Winning Interior Design Solutions in Franklin Cnty OH

 mdt design
Elegant brown floor laundry room photo in Detroit with a farmhouse sink, shaker cabinets, dark wood cabinets, beige walls and a side-by-side washer/dryer

 SYLVIA BEEZ - M.A.P. INTERIORS
Asian powder room with Hakatai mosaic glass tile wall as backdrop, Asian vanity with Koi vessel sink, modern faucet in bamboo shape and dramatic golden mirror.
 Stillwater Architecture L.L.C.
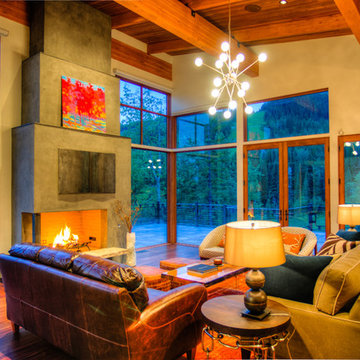
Modern ski chalet with walls of windows to enjoy the mountainous view provided of this ski-in ski-out property. Formal and casual living room areas allow for flexible entertaining.
Construction - Bear Mountain Builders
Interiors - Hunter & Company
Photos - Gibeon Photography
1