
Search results for "People post" in Home Design Ideas
 Story Homes
“If everyone is moving forward together,
then success takes care of itself.”
- Henry Ford
It’s no secret that one big reason for Jacobson Construction’s success is because of our people. I’ve always hired the best people who work together as a team while respecting our customers. These are real professionals who work together and get the job done.
Sean, our project leader, has been with me since 1995, and my electrician has been with me even longer. Many of my current staff have been with me for over 15 years. I am fortunate to have these skilled professionals working with me.
The addition is coming along. There’s a hole in the kitchen where there used to be a supporting wall. Framing’s done in the basement, and a gas fireplace is ready to be installed. The second-floor dormers are framed, and all of our windows have been delivered.
Now that it’s taking shape, looks like one of our new favorite spaces will be the new second-floor bedroom. Because it’s adjacent to the master suite it could make an ideal nursery and add value to my home.
Paying for things you can’t see is hard. For example, putting on a new roof is expensive, and because you can’t see it this seems like an even bigger expense.
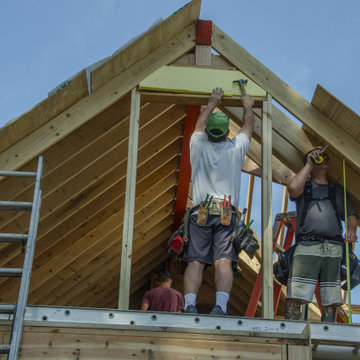
What you can’t see on this addition is how much effort is made in securely tying the addition to the existing home – originally built in 1936.
We needed to support part of the old roof and all the new roof with stacked support posts. To do that we installed 3 stacked posts to carry the load from new footings in the basement to the beam three stories up.
The red marked beam in the photo at the top of the page is supported by footings three stories below, halfway into the existing home.
We also physically connected the new addition with beams that extend halfway into the current home.

 VIP Saloti
We are so proud to introduce our first Boston residential project for our very first Bostonian Client, Steven C., and his incredible team! #championshipteam We were part of a superb team that transformed a “barn” into a spectacular modern day villa in Jamaica Plain, MA. Credits are posted below to their respective accounts.
(The before pic of the space is last!)
-
There’s so much more to come, we are so excited to have worked with such wonderful people and professionals that inspire what’s possible through the art of design when passion is at the forefront!
-
If you’d like to see what opportunities can exist with your renovation projects please reach out to any of us and we’d happily consult with you to produce a detailed and realistic project rendering for you to envision your completed project!
-
Credits:
The Builder: @finalpickcontracting
The Designer: @debellis_designs
Furnished by @vipsaloti

 Jamaica Cottage Shop Inc
Our ever popular Vermont Cottage A, shown with optional cedar shake shingle siding.
Excerpt via our website ~ "Hand made in Vermont, from native rough sawn hemlock and pine lumber, the prefab cottage kit includes all fastening hardware, metal roofing, and step-by-step plans necessary for assembly. Rugged post and beam techniques passed down through the centuries are at the foundation of this sturdy, picturesque retreat reminiscent of old New England. Have your own “Vermont cottage” in your backyard."
Estimated assembly time for this kit is 2 people, 40 hours.
Diy plans $49.95
Find the right local pro for your project
 FormLA Landscaping
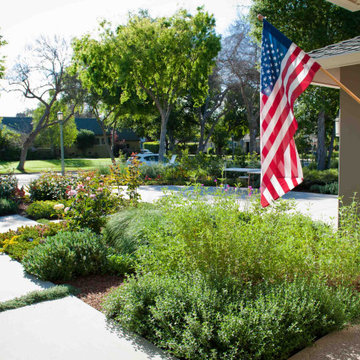
Riots of roses emerge in spring to scent the walk to the front door.
This is an example of a large contemporary drought-tolerant and full sun front yard concrete paver and wood fence garden path in Los Angeles for spring.
This is an example of a large contemporary drought-tolerant and full sun front yard concrete paver and wood fence garden path in Los Angeles for spring.

 Cascade West Development
The Ridgeback - Craftsman Ranch with Daylight Basement in Happy Valley, Oregon by Cascade West Development Inc.
Cascade West Facebook: https://goo.gl/MCD2U1
Cascade West Website: https://goo.gl/XHm7Un
These photos, like many of ours, were taken by the good people of ExposioHDR - Portland, Or
Exposio Facebook: https://goo.gl/SpSvyo
Exposio Website: https://goo.gl/Cbm8Ya

 GMG Architects
Built-ins shelves are a key component in the 'Reading Room' adjacent to he Dining Room. The Reading Room also serves as a mingling/cocktail area during dinners with family and friends.

 Wyatt Drafting & Design Inc.
The Bixby Knolls House Plan is A NEW HOME. It may look like a CRAFTSMAN HOME home from the 1920's, but it is not. DESIGNED FROM SCRATCH - with key features obviously modeled after those great looking COTTAGES. The home has period-correct, classic proportions with the modern features any new home would have today. People may wonder if the home is well preserved, or recently remodeled - its as convincing inside as it is outside.
The House Plans were designed by
Wyatt Drafting & Design, Inc.
622 South Buffalo Street
Warsaw, Indiana 46580
(plans and photos copyright Wyatt D & D)

Sponsored
Columbus, OH

Wannemacher Interiors
Customized Award-Winning Interior Design Solutions in Franklin Cnty OH

 Reu Architects
The outdoor shower is positioned on the right side of the pool pavilion.
Elegant pool photo in Atlanta
Elegant pool photo in Atlanta

 Randolph Design + Build
Reading loft with custom railing in "Grandchildren's Room".
OK Real Estate Photography
Example of a minimalist loft-style light wood floor bedroom design in Oklahoma City with gray walls
Example of a minimalist loft-style light wood floor bedroom design in Oklahoma City with gray walls
 Jamaica Cottage Shop Inc
Excerpt via our website ~ "This charming one-room design, with a loft, is a wonderful addition to your backyard (or remote location), as a guest cottage, pool house, workshop, cabana, or artist studio retreat. The loft space allows for added storage of seasonal items and/or a sleeping area."
This design is available as cabin kits (estimated assembly time - 2 people, 40 hours), diy contemporary small home plans ($50), or a custom fully assembled small house.

 Old House Guy LLC
Lots of corrections are shown here. Unfortunately the house still does not look as good as it should. The porch roof is too large and heavy. The 2nd floor with those stupid window looks squeezed in. It looks like a space for short people. Please see my website link so you understand what I mean.

 Alair Homes - Salt Lake
Inspiration for a large timeless carpeted straight dark wood floor staircase remodel in Salt Lake City with beige walls and carpeted risers
 Jamaica Cottage Shop Inc
The Vermont Cottage continues to be one of our most popular designs - mostly because the kits ship free* in the continental US and Eastern Canada & the estimated assembly time to build this 16' x 20' cabin is only 2 people, 40 hours. Diy plans are $49.95.
* http://jamaicacottageshop.com/free-shipping/

Sponsored
Columbus, OH
Wannemacher Interiors
Customized Award-Winning Interior Design Solutions in Franklin Cnty OH

 Stephen Alexander Homes & Neighborhoods
Jonathon Edwards Media
Open concept kitchen - huge coastal l-shaped dark wood floor open concept kitchen idea with a farmhouse sink, shaker cabinets, white cabinets, white backsplash, stone tile backsplash, stainless steel appliances, quartz countertops and an island
Open concept kitchen - huge coastal l-shaped dark wood floor open concept kitchen idea with a farmhouse sink, shaker cabinets, white cabinets, white backsplash, stone tile backsplash, stainless steel appliances, quartz countertops and an island

 Manomin Resawn Timbers
Reclaimed wood ceiling paneling in rich natural color variation ranging from golden honey and wheat to medium brown and weathered gray brown covers the full ceiling of this open concept lakehouse dining room and kitchen. The organic patchwork of tones comes from planks sourced from different structures, creating a layered ceiling that feels completely one of a kind and impossible to replicate with new materials.
Heavy reclaimed timber posts and header beams anchor the space in warm brown tones, complementing the ceiling palette and framing the sweeping views beyond the windows. At Manomin Resawn Timbers, every piece goes through a detailed process of denailing, kiln drying, and precision milling so that antique character is preserved while performing beautifully in a modern home.
Whether you are a homebuilder, a home remodeling contractor, or a homeowner looking to bring reclaimed wood ceiling paneling and timber posts into a lakehouse, dining room, or open concept living space, Manomin Resawn Timbers has been helping people discover the antique charm of reclaimed wood since 2002. We serve homebuilders, contractors, and designers across the country. Visit our showroom in Hugo, MN or reach out to us with a call or a message to get started.

 Architectural Design Incorporated
J Weiland
Inspiration for a large rustic stone screened-in back porch remodel in Boston with a roof extension
Inspiration for a large rustic stone screened-in back porch remodel in Boston with a roof extension

 Jaeger & Ernst Custom Cabinetmakers
The stained glass was done by artisan Wayne Cain of Bremo Bluff, VA. The cabinet contains many of the details found in the Greene & Greene Brothers style - cloud lift, cabinet post construction, multiple layered mortise and tenon construction and door pegs with cabinet pegs. The doors are flush in the traditional style. Note the clean bottom of the cabinet - visible to people from the den looking into the kitchen. Cabinets are lit within and underneath. Custom work designed and built by Jaeger & Ernst cabinetmakers. - 434-973-7018 www.jaegerandernst.com

Sponsored
Sunbury, OH

J.Holderby - Renovations
Franklin County's Leading General Contractors - 2X Best of Houzz!

 Valia Design
Eat-in kitchen - mid-sized 1950s l-shaped slate floor and multicolored floor eat-in kitchen idea in Detroit with a single-bowl sink, flat-panel cabinets, medium tone wood cabinets, quartzite countertops, multicolored backsplash, ceramic backsplash, black appliances and an island

 Red House Remodeling
Some people remodel their kitchen, some remodel their master bath and some people do both and then some. These homeowners were ready to invest heavily in their home with a complete home remodel including kitchen, family room, powder room, laundry room, stairs, master bath and all flooring and mill work on the second floor plus many window replacements. While such an extensive remodel is more budget intense, it also gives the home a fresh, updated look at once. Enjoy this complete home transformation!
Photos by Jake Boyd Photo

 National Association of Home Builders
Photo by Erhard Preiffer
Example of a large beach style l-shaped brown floor and medium tone wood floor kitchen design in Grand Rapids with granite countertops, stainless steel appliances, an island, a farmhouse sink, recessed-panel cabinets and white cabinets
Example of a large beach style l-shaped brown floor and medium tone wood floor kitchen design in Grand Rapids with granite countertops, stainless steel appliances, an island, a farmhouse sink, recessed-panel cabinets and white cabinets
40