
Search results for "People sleep" in Home Design Ideas
 J Jorgensen - Architectural Photographer
J Jorgensen - Architectural Photographer

Mid-sized tuscan girl carpeted kids' room photo in Los Angeles with pink walls
Mid-sized tuscan girl carpeted kids' room photo in Los Angeles with pink walls
 Berghuis Construction LLC
Photos by Kaity

Kids' room - large contemporary gender-neutral concrete floor kids' room idea in Grand Rapids with white walls
Kids' room - large contemporary gender-neutral concrete floor kids' room idea in Grand Rapids with white walls
 Visbeen Architects
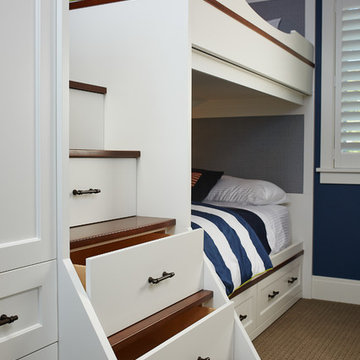
Designed with an open floor plan and layered outdoor spaces, the Onaway is a perfect cottage for narrow lakefront lots. The exterior features elements from both the Shingle and Craftsman architectural movements, creating a warm cottage feel. An open main level skillfully disguises this narrow home by using furniture arrangements and low built-ins to define each spaces’ perimeter. Every room has a view to each other as well as a view of the lake. The cottage feel of this home’s exterior is carried inside with a neutral, crisp white, and blue nautical themed palette. The kitchen features natural wood cabinetry and a long island capped by a pub height table with chairs. Above the garage, and separate from the main house, is a series of spaces for plenty of guests to spend the night. The symmetrical bunk room features custom staircases to the top bunks with drawers built in. The best views of the lakefront are found on the master bedrooms private deck, to the rear of the main house. The open floor plan continues downstairs with two large gathering spaces opening up to an outdoor covered patio complete with custom grill pit.
Find the right local pro for your project



 Shenton Architects LLP
Built in 1925, this 15-story neo-Renaissance cooperative building is located on Fifth Avenue at East 93rd Street in Carnegie Hill. The corner penthouse unit has terraces on four sides, with views directly over Central Park and the city skyline beyond.
The project involved a gut renovation inside and out, down to the building structure, to transform the existing one bedroom/two bathroom layout into a two bedroom/three bathroom configuration which was facilitated by relocating the kitchen into the center of the apartment.
The new floor plan employs layers to organize space from living and lounge areas on the West side, through cooking and dining space in the heart of the layout, to sleeping quarters on the East side. A glazed entry foyer and steel clad “pod”, act as a threshold between the first two layers.
All exterior glazing, windows and doors were replaced with modern units to maximize light and thermal performance. This included erecting three new glass conservatories to create additional conditioned interior space for the Living Room, Dining Room and Master Bedroom respectively.
Materials for the living areas include bronzed steel, dark walnut cabinetry and travertine marble contrasted with whitewashed Oak floor boards, honed concrete tile, white painted walls and floating ceilings. The kitchen and bathrooms are formed from white satin lacquer cabinetry, marble, back-painted glass and Venetian plaster. Exterior terraces are unified with the conservatories by large format concrete paving and a continuous steel handrail at the parapet wall.
Photography by www.petermurdockphoto.com
 DESIGN 4 CORNERS
Jim Pelar of Linova Photography

Small eclectic open concept light wood floor living room photo in San Diego with white walls
Small eclectic open concept light wood floor living room photo in San Diego with white walls
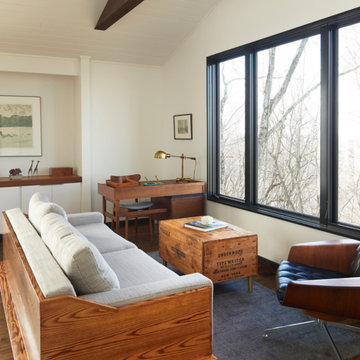
 Huseby Homes
Inspiration for a contemporary freestanding desk dark wood floor study room remodel in Nashville with white walls

Sponsored
Columbus, OH

Wannemacher Interiors
Customized Award-Winning Interior Design Solutions in Franklin Cnty OH
 Dressing Rooms
Photo Credit: Eric Roth

Cottage dark wood floor bedroom photo in Boston with white walls
Cottage dark wood floor bedroom photo in Boston with white walls

 PEG Properties & Design
Inspiration for a coastal dark wood floor kids' bedroom remodel in Boston with white walls
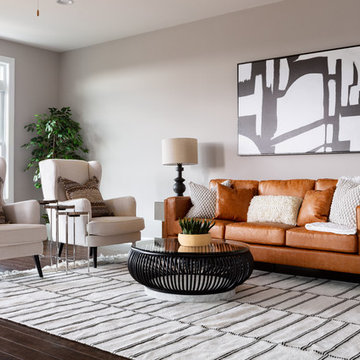
 Southern Development Homes
The large great room is open to the kitchen and is flooded with light from the large transom windows. Wall color is Sherwin Williams SW#7030 Anew Gray, flooring is Mannington 5 Inch American Oak Engineered 'Bark'.
 Moore & Co. Inc.
Chris Marona

Mid-sized mountain style guest dark wood floor bedroom photo in Denver with no fireplace
Mid-sized mountain style guest dark wood floor bedroom photo in Denver with no fireplace
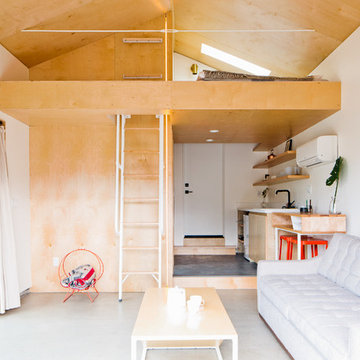
 Mechanism Architecture
Photo: @dwightlypdx
Large minimalist formal and open concept concrete floor and gray floor living room photo in Portland with white walls, no fireplace and no tv
Large minimalist formal and open concept concrete floor and gray floor living room photo in Portland with white walls, no fireplace and no tv
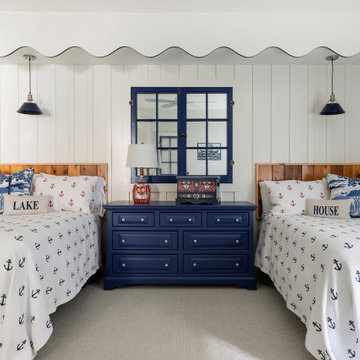
 Lenox House Design
A cottage room was created in the lower level bedroom - mimicking the screen porch of the original cottage on the property. We patterened the scalloping from the eaves, removed an original window and custom framed it here and applied glass behind, duplicated the board and batten siding and added Norwegian accents to play up the family heritage. Not seen in the pictures is the 2 single beds on the opposite side of the room - so 6 people can sleep comfortably in this spacious space.

Sponsored
Columbus, OH
Wannemacher Interiors
Customized Award-Winning Interior Design Solutions in Franklin Cnty OH


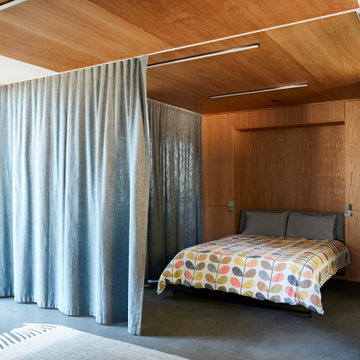

 Axis Mundi Design
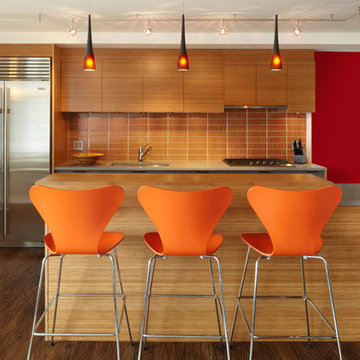
When marrying two Upper West Side apartments to accommodate a growing family’s needs, the team at Axis Mundi was faced with a conundrum: how to distinctly delineate public and private spaces without sacrificing the greater openness conferred by the expansion. So they limned that line with a six-foot square sliding glass door, which enables parents to block out the sounds of rambunctious youth emanating from private quarters, while also shielding sleeping children from the later night activities of their parents—all of it without obscuring light or affecting the impression of open-plan living. Continuity of materials—hand-scraped walnut plank floors, a custom bamboo veneer kitchen and living room shelving—enhances the sense of sweeping, loft-like spaces. Materials also create intriguing textural contrasts, as in a powder room where a high-tech glass sink and black stainless steel penny tile is softened by a leather door with contrast stitching one must open to enter the space.
Highlights: A pair of Gio Ponti lounge chairs, black glass rock tables and a William Yeoward area rug from the Rug Company (living room), sliding glass shower door from Magnum in the master bath.
Total Area: 1950 sf
Design Team: John Beckmann, Richard Rosenbloom and Nick Messerlian
Photography: Mikiko Kikuyama
© Axis Mundi Design LLC
 Ecoscape Environmental Design
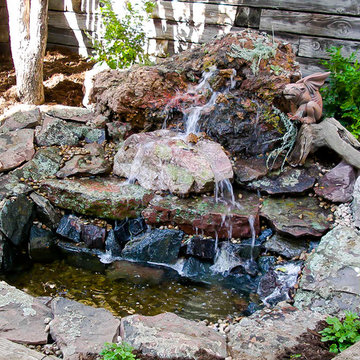
The sound of falling water has often been captured on recordings to help people fall sleep, relax, and decompress. While this is pleasant, it doesn't compare to having a waterfall in your yard. The sound of water in your garden can camouflage the bustle of city noises and provide a cooling effect to near by plantings. These particular rocks have naturally occurring moss and lichens in sage greens and warm rust tones, making a new water feature appear to be much more established.

Sponsored
Columbus, OH
Wannemacher Interiors
Customized Award-Winning Interior Design Solutions in Franklin Cnty OH


 Jean Stoffer Design, Ltd
Stoffer Photography
Open concept kitchen - large traditional l-shaped medium tone wood floor open concept kitchen idea in Chicago with an island, an undermount sink, shaker cabinets, white cabinets, granite countertops, blue backsplash, subway tile backsplash and stainless steel appliances
Open concept kitchen - large traditional l-shaped medium tone wood floor open concept kitchen idea in Chicago with an island, an undermount sink, shaker cabinets, white cabinets, granite countertops, blue backsplash, subway tile backsplash and stainless steel appliances
7