
Search results for "People utilize" in Home Design Ideas



 RAO Design Studio, Inc.
Emily J. Followill Photography
Inspiration for a large contemporary l-shaped light wood floor and beige floor eat-in kitchen remodel in Atlanta with shaker cabinets, an island, a single-bowl sink, white cabinets, stainless steel appliances, quartz countertops, multicolored backsplash, brick backsplash and gray countertops
Inspiration for a large contemporary l-shaped light wood floor and beige floor eat-in kitchen remodel in Atlanta with shaker cabinets, an island, a single-bowl sink, white cabinets, stainless steel appliances, quartz countertops, multicolored backsplash, brick backsplash and gray countertops
 Lasley Brahaney Architecture + Construction

Critical to the organization of any home, a spacious mudroom and laundry overlooking the pool deck. Tom Grimes Photography
Example of a large transitional single-wall marble floor and white floor utility room design with an undermount sink, flat-panel cabinets, white cabinets, white walls, a side-by-side washer/dryer and quartz countertops
Example of a large transitional single-wall marble floor and white floor utility room design with an undermount sink, flat-panel cabinets, white cabinets, white walls, a side-by-side washer/dryer and quartz countertops
Find the right local pro for your project

 jh Interior Design Studio
Example of a large classic medium tone wood floor enclosed kitchen design in Omaha with a farmhouse sink, shaker cabinets, white cabinets, white backsplash, stainless steel appliances and two islands

 Interiors by Popov
Enclosed kitchen - small modern l-shaped light wood floor and brown floor enclosed kitchen idea in Seattle with a single-bowl sink, flat-panel cabinets, light wood cabinets, quartz countertops, white backsplash, ceramic backsplash, stainless steel appliances and an island
 Francis Dzikowski Photography Inc.
Francis Dzikowski

Trendy medium tone wood floor front door photo in New York with blue walls and a blue front door
Trendy medium tone wood floor front door photo in New York with blue walls and a blue front door

 David Heide Design Studio
Architecture & Interior Design: David Heide Design Studio
Photos: Greg Page Photography
Inspiration for a small craftsman u-shaped light wood floor enclosed kitchen remodel in Minneapolis with a farmhouse sink, white cabinets, white backsplash, no island, shaker cabinets, soapstone countertops, ceramic backsplash and paneled appliances
Inspiration for a small craftsman u-shaped light wood floor enclosed kitchen remodel in Minneapolis with a farmhouse sink, white cabinets, white backsplash, no island, shaker cabinets, soapstone countertops, ceramic backsplash and paneled appliances

Sponsored
Columbus, OH

Wannemacher Interiors
Customized Award-Winning Interior Design Solutions in Franklin Cnty OH




 Sean Costello Photography
©Sean Costello Photography

Example of a beach style single-wall medium tone wood floor wet bar design in Raleigh with an undermount sink, shaker cabinets, white cabinets, white backsplash and white countertops
Example of a beach style single-wall medium tone wood floor wet bar design in Raleigh with an undermount sink, shaker cabinets, white cabinets, white backsplash and white countertops

 David Sharff Architect, P.C.
Michael J. Lee Photography
Example of a classic medium tone wood floor dedicated laundry room design in Boston with a side-by-side washer/dryer, a drop-in sink, open cabinets and multicolored walls
Example of a classic medium tone wood floor dedicated laundry room design in Boston with a side-by-side washer/dryer, a drop-in sink, open cabinets and multicolored walls

Sponsored
Columbus, OH
Wannemacher Interiors
Customized Award-Winning Interior Design Solutions in Franklin Cnty OH
 Drew Castelhano
Drew Castelhano
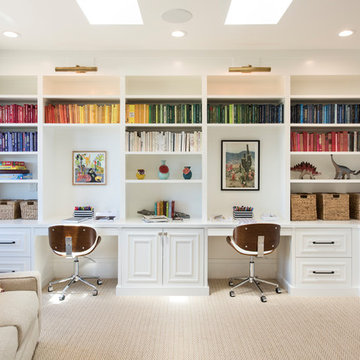

Example of a bedroom beach style gender-neutral light wood floor and beige floor kids' bedroom design in Charleston with white walls
Example of a bedroom beach style gender-neutral light wood floor and beige floor kids' bedroom design in Charleston with white walls

 Twelve Chairs Interiors
Photo: Sarah M. Young | smyphoto
Mid-sized transitional formal and open concept light wood floor and beige floor living room photo in Boston with gray walls
Mid-sized transitional formal and open concept light wood floor and beige floor living room photo in Boston with gray walls
 David Charlez Designs
Landmark Photography

Inspiration for a country black floor mudroom remodel in Minneapolis with white walls
Inspiration for a country black floor mudroom remodel in Minneapolis with white walls

 Jacobsen Landscape Design & Construction
Large elegant backyard stone patio photo in New York with a fire pit and no cover

Sponsored
Columbus, OH
Wannemacher Interiors
Customized Award-Winning Interior Design Solutions in Franklin Cnty OH

 Emerald Designs Ltd.
Example of a mid-sized transitional medium tone wood floor mudroom design in Calgary with blue walls and a dark wood front door

 KitchenVisions
Side door and mudroom plus powder room with wood clad wall.
Example of an eclectic slate floor and gray floor mudroom design in Boston with gray walls and a black front door
Example of an eclectic slate floor and gray floor mudroom design in Boston with gray walls and a black front door

 Moore Design Group

A bespoke residence, designed to suit its owner in every way. The result of a collaborative vision comprising the collective passion, taste, energy, and experience of our client, the architect, the builder, the utilities contractors, and ourselves, this home was planned to combine the best elements in the best ways, to complement a thoughtful, healthy, and green lifestyle not simply for today, but for years to come. Photo Credit: Jay Graham, Graham Photography
8