
Search results for "Peppercorn" in Home Design Ideas
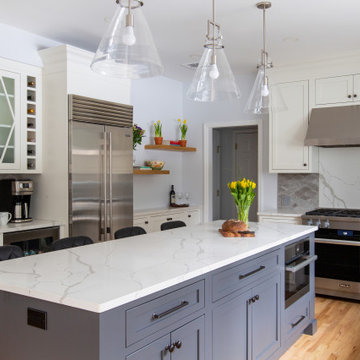

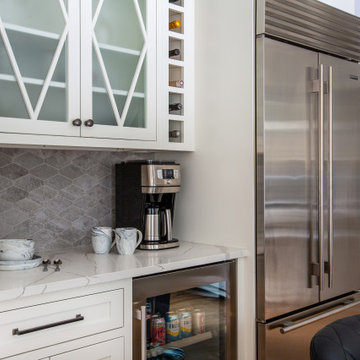
 Grayson Dare Homes, Inc.
Richard Huggins Real Estate Photography
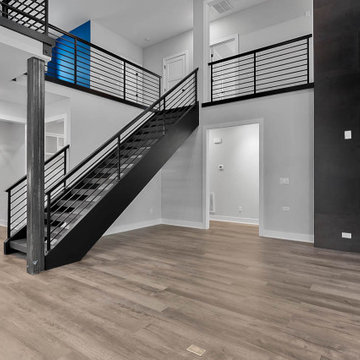
Example of a large trendy wooden open and metal railing staircase design in Raleigh
Example of a large trendy wooden open and metal railing staircase design in Raleigh
Find the right local pro for your project

 Grayson Dare Homes, Inc.
Richard Huggins Real Estate Photography
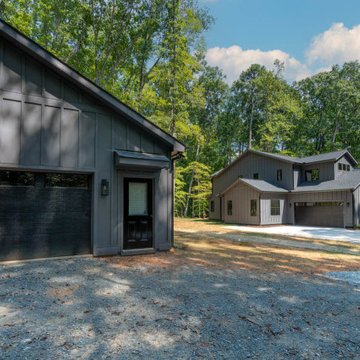
Inspiration for a large contemporary detached garage workshop remodel in Raleigh
Inspiration for a large contemporary detached garage workshop remodel in Raleigh
 User

UserExample of a mid-sized transitional dark wood floor and brown floor dining room design in Seattle with black walls
 Don Julian Builders
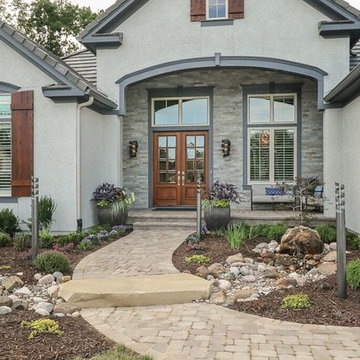
Example of a large transitional gray two-story stucco exterior home design in Kansas City
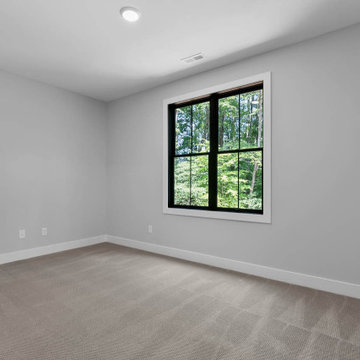 Grayson Dare Homes, Inc.
Richard Huggins Real Estate Photography
Mid-sized trendy carpeted and brown floor bedroom photo in Raleigh with gray walls
Mid-sized trendy carpeted and brown floor bedroom photo in Raleigh with gray walls
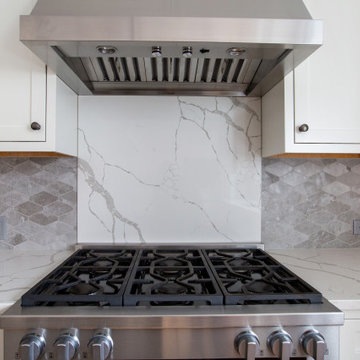
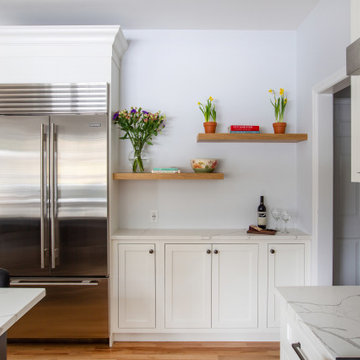
 SOLLiD Cabinetry
Photographer: Shane Baker
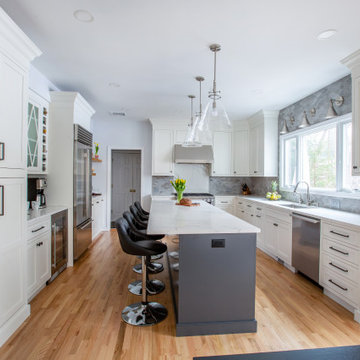

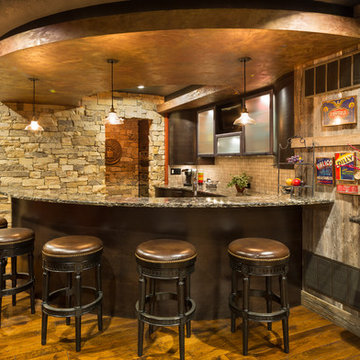
Inspiration for a mid-sized timeless l-shaped light wood floor and brown floor eat-in kitchen remodel in Phoenix with an undermount sink, raised-panel cabinets, dark wood cabinets, granite countertops, beige backsplash, stone tile backsplash, stainless steel appliances and an island
Inspiration for a mid-sized timeless l-shaped light wood floor and brown floor eat-in kitchen remodel in Phoenix with an undermount sink, raised-panel cabinets, dark wood cabinets, granite countertops, beige backsplash, stone tile backsplash, stainless steel appliances and an island

 Grayson Dare Homes, Inc.
Richard Huggins Real Estate Photography
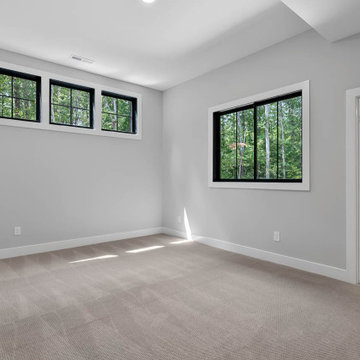
Bedroom - mid-sized contemporary carpeted and gray floor bedroom idea in Raleigh with gray walls
Bedroom - mid-sized contemporary carpeted and gray floor bedroom idea in Raleigh with gray walls
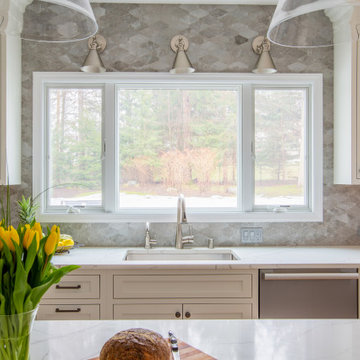
 Grayson Dare Homes, Inc.
Richard Huggins Real Estate Photography
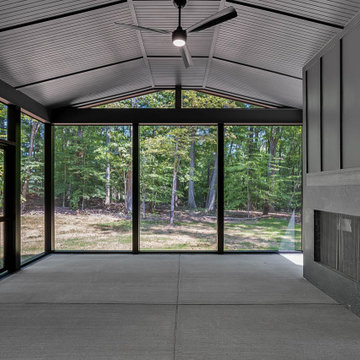
Inspiration for a large contemporary concrete back porch remodel in Raleigh with a fireplace and a roof extension
Inspiration for a large contemporary concrete back porch remodel in Raleigh with a fireplace and a roof extension
 HomeSpun Staging and Design

Example of a farmhouse formal and open concept living room design in Denver with gray walls, a two-sided fireplace and no tv
 M.O.Daby Design

modern farmhouse
Dundee, OR
type: custom home + ADU
status: built
credits
design: Matthew O. Daby - m.o.daby design
interior design: Angela Mechaley - m.o.daby design
construction: Cellar Ridge Construction / homeowner
landscape designer: Bryan Bailey - EcoTone / homeowner
photography: Erin Riddle - KLIK Concepts
36