
Search results for "Peppercorn" in Home Design Ideas
 studiovert environmental + interior design

Living room - mid-sized contemporary formal light wood floor living room idea in Denver with white walls, a standard fireplace, a tile fireplace and no tv


 April Balliette
Photographer: Ryan Gamma
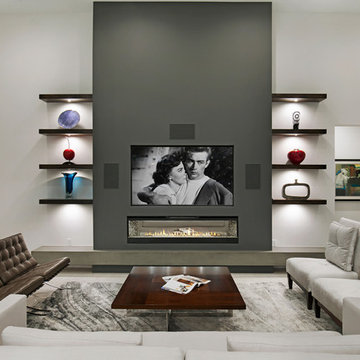
Living room - mid-sized contemporary open concept porcelain tile and white floor living room idea in Tampa with white walls, a ribbon fireplace and a wall-mounted tv
Living room - mid-sized contemporary open concept porcelain tile and white floor living room idea in Tampa with white walls, a ribbon fireplace and a wall-mounted tv
Find the right local pro for your project

 Grayson Dare Homes, Inc.
Richard Huggins Real Estate Photography
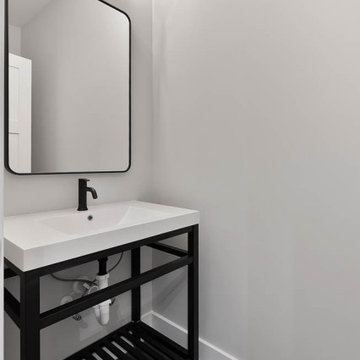
Example of a mid-sized trendy vinyl floor and brown floor powder room design in Raleigh with dark wood cabinets, an integrated sink, marble countertops, white countertops and a freestanding vanity
Example of a mid-sized trendy vinyl floor and brown floor powder room design in Raleigh with dark wood cabinets, an integrated sink, marble countertops, white countertops and a freestanding vanity
 Metro Building and Remodeling Group LLC
Photographer: Bob Narod

Inspiration for a large transitional underground laminate floor basement remodel in DC Metro
Inspiration for a large transitional underground laminate floor basement remodel in DC Metro
 Colorado Roof Toppers
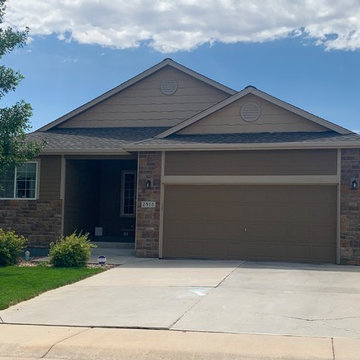
This home in Mead has a new roof installed by us on it. We installed GAF Timberline HD singles in the color Weathered Wood.
Example of a mid-sized classic brown one-story gable roof design in Denver with a shingle roof
Example of a mid-sized classic brown one-story gable roof design in Denver with a shingle roof
 Jamie House Design

Jamie House Design provided the exterior colors, molding details, shutter design, window selection and landscaping in collaboration with P&G Homes.
Large craftsman blue two-story wood gable roof idea in Denver
Large craftsman blue two-story wood gable roof idea in Denver
 Decorlift Design Co

Dining Room custom buffet cabinets and dry bar area with mirrored tile backsplash, black cabinets and black quartz countertops.
Example of a small transitional dark wood floor and brown floor home bar design in Detroit with white walls
Example of a small transitional dark wood floor and brown floor home bar design in Detroit with white walls

 Plaistow Cabinet
Shiloh Cabinetry, Custom paint by Sherwin Williams - Peppercorn. Now that's a hood! This hood is huge and beautiful! All the intricate details in the moldings make it perfect for that impressive 48" Wolf range.

 Thompson Remodeling
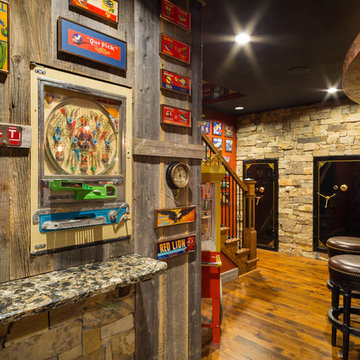
This family’s basement had become a catch-all space and was sorely underutilized. Although it was spacious, the current layout wasn’t working. The homeowners wanted to transform this space from closed and dreary to open and inviting.
Specific requirements of the design included:
- Opening up the area to create an awesome family hang out space game room for kids and adults
- A bar and eating area
- A theater room that the parents could enjoy without disturbing the kids at night
- An industrial design aesthetic
The transformation of this basement is amazing. Walls were opened to create flow between the game room, eating space and theater rooms. One end of a staircase was closed off, enabling the soundproofing of the theater.
A light neutral palette and gorgeous lighting fixtures make you forget that you are in the basement. Unique materials such as galvanized piping, corrugated metal and cool light fixtures give the space an industrial feel.
Now, this basement functions as the great family hang out space the homeowners envisioned.
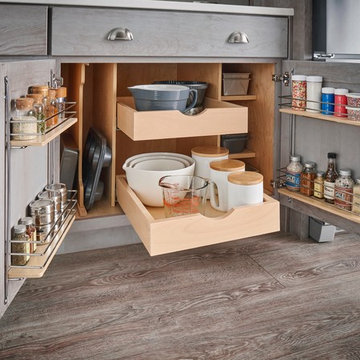
 Schuler Cabinetry
Grays add a softness to the design, whether as a primary color, shown in the kitchen here, or as a secondary color, often on an island.
Gray is the perfect fit for the growing trend of Transitional design. The washed look and character of Peppercorn cherry paired with our Boardwalk door style creates a naturally calm and simple space. Designing with consistent horizontal sight lines, linear crown and a blended color palette are a few of the key elements to create a Transitional haven.
Pairing gray toned finishes, such as stain and paint, allows you to showcase multiple textures and values for creating depth through a layered approach.
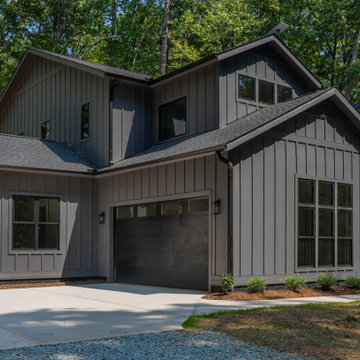
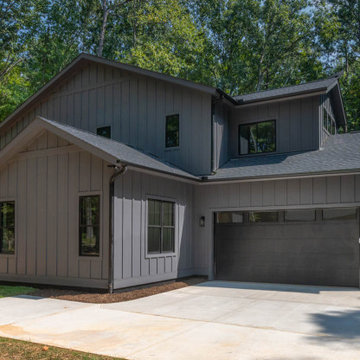 Grayson Dare Homes, Inc.
Richard Huggins Real Estate Photography
Large trendy gray two-story concrete fiberboard and board and batten gable roof photo in Raleigh with a shingle roof and a gray roof
Large trendy gray two-story concrete fiberboard and board and batten gable roof photo in Raleigh with a shingle roof and a gray roof


 Grayson Dare Homes, Inc.
Richard Huggins Real Estate Photography
Mid-sized contemporary gray two-story concrete fiberboard and board and batten gable roof idea in Raleigh with a shingle roof and a gray roof
Mid-sized contemporary gray two-story concrete fiberboard and board and batten gable roof idea in Raleigh with a shingle roof and a gray roof

 Niece Lumber
Niece Kitchen Designer- Jill Opdyke
StarMark Cabinetry inset butler pantry
Pantry in maple wood w/ "peppercorn" finish
Wood top in "Peruvian Walnut"
Country: United States
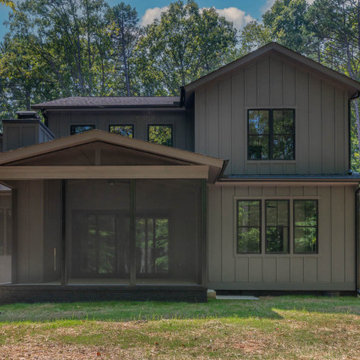 Grayson Dare Homes, Inc.
Richard Huggins Real Estate Photography
Inspiration for a contemporary gray two-story concrete fiberboard and board and batten gable roof remodel in Raleigh with a shingle roof and a gray roof
Inspiration for a contemporary gray two-story concrete fiberboard and board and batten gable roof remodel in Raleigh with a shingle roof and a gray roof

 k+co LIVING - Interiors by Karen B Wolf
Christian Garibaldi
Bedroom and mid-sized minimalist boy dark wood floor kids' bedroom photo in New York with gray walls
Bedroom and mid-sized minimalist boy dark wood floor kids' bedroom photo in New York with gray walls

 Norfolk Kitchen & Bath
This kitchen was designed by Kathryn in our Braintree showroom. This beautiful kitchen remodel features Showplace raised-panel cabinets with a gray paint, gorgeous Cambria quartz countertops with a pencil edge and full height backsplash, Berenson hardware, and Sub-Zero appliances. Unique features in this kitchen include an extra large island, finished paneling on all visible ends, including the fridge, dishwasher, trash compactor, and ice maker, as well as a custom bench attached to the island with extra storage drawers.
Cabinets: Showplace Chesapeake
Finish: Gun Smoke/Peppercorn Gray Wash (bench)
Counter tops: Cambria Quartz
Color: Brittanicca
Edge: Pencil
Hardware: Berenson Vested Interest
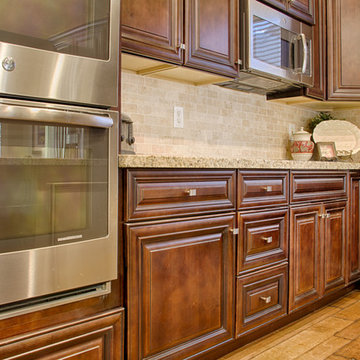
 SOLLiD Cabinetry
Example of a l-shaped brown floor eat-in kitchen design in Phoenix with an undermount sink, raised-panel cabinets, beige backsplash, stainless steel appliances and an island
39