
Search results for "Peppercorn" in Home Design Ideas


 Niece Lumber
Niece Kitchen Designer- Jill Opdyke
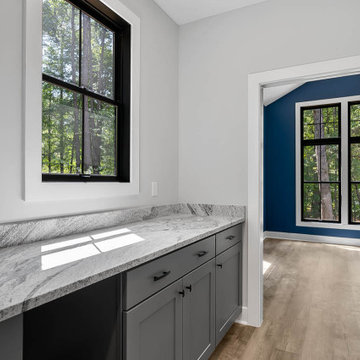
StarMark Cabinetry inset butler pantry
Pantry in maple wood w/ "peppercorn" finish
Wood top in "Peruvian Walnut"
Country: United States
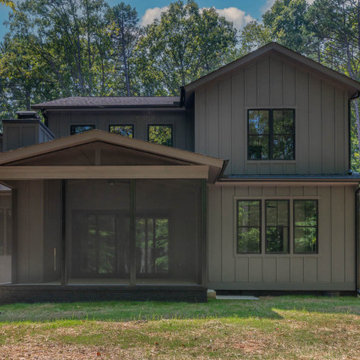
 Grayson Dare Homes, Inc.
Richard Huggins Real Estate Photography
Inspiration for a contemporary gray two-story concrete fiberboard and board and batten gable roof remodel in Raleigh with a shingle roof and a gray roof
Inspiration for a contemporary gray two-story concrete fiberboard and board and batten gable roof remodel in Raleigh with a shingle roof and a gray roof
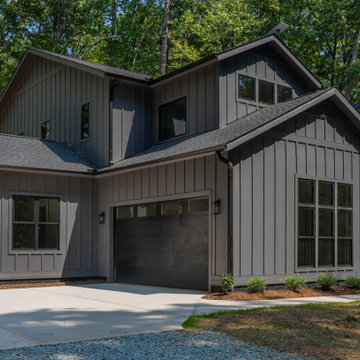 Grayson Dare Homes, Inc.
Richard Huggins Real Estate Photography
Mid-sized contemporary gray two-story concrete fiberboard and board and batten gable roof idea in Raleigh with a shingle roof and a gray roof
Mid-sized contemporary gray two-story concrete fiberboard and board and batten gable roof idea in Raleigh with a shingle roof and a gray roof
Find the right local pro for your project

 k+co LIVING - Interiors by Karen B Wolf
Christian Garibaldi
Bedroom and mid-sized minimalist boy dark wood floor kids' bedroom photo in New York with gray walls
Bedroom and mid-sized minimalist boy dark wood floor kids' bedroom photo in New York with gray walls
 Norfolk Kitchen & Bath
This kitchen was designed by Kathryn in our Braintree showroom. This beautiful kitchen remodel features Showplace raised-panel cabinets with a gray paint, gorgeous Cambria quartz countertops with a pencil edge and full height backsplash, Berenson hardware, and Sub-Zero appliances. Unique features in this kitchen include an extra large island, finished paneling on all visible ends, including the fridge, dishwasher, trash compactor, and ice maker, as well as a custom bench attached to the island with extra storage drawers.
Cabinets: Showplace Chesapeake
Finish: Gun Smoke/Peppercorn Gray Wash (bench)
Counter tops: Cambria Quartz
Color: Brittanicca
Edge: Pencil
Hardware: Berenson Vested Interest
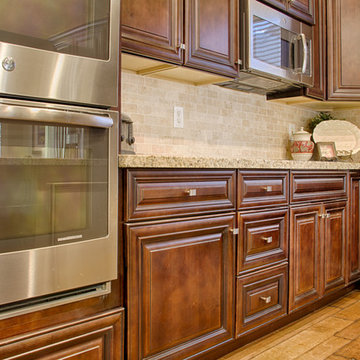
 SOLLiD Cabinetry
Example of a l-shaped brown floor eat-in kitchen design in Phoenix with an undermount sink, raised-panel cabinets, beige backsplash, stainless steel appliances and an island
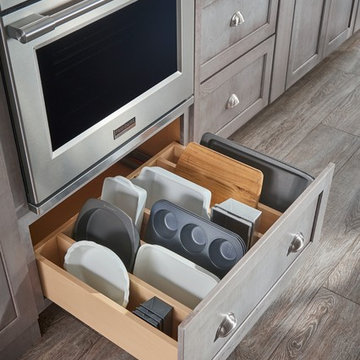
 Schuler Cabinetry
Grays add a softness to the design, whether as a primary color, shown in the kitchen here, or as a secondary color, often on an island.
Gray is the perfect fit for the growing trend of Transitional design. The washed look and character of Peppercorn cherry paired with our Boardwalk door style creates a naturally calm and simple space. Designing with consistent horizontal sight lines, linear crown and a blended color palette are a few of the key elements to create a Transitional haven.
Pairing gray toned finishes, such as stain and paint, allows you to showcase multiple textures and values for creating depth through a layered approach.

 Kimberlee Kristine
Inspiration for a mid-sized transitional walk-out laminate floor and brown floor basement remodel in Seattle with gray walls, a standard fireplace and a stone fireplace
 Grayson Dare Homes, Inc.
Richard Huggins Real Estate Photography
Inspiration for a mid-sized contemporary galley vinyl floor and brown floor kitchen pantry remodel in Raleigh with recessed-panel cabinets, gray cabinets, quartz countertops and multicolored countertops
Inspiration for a mid-sized contemporary galley vinyl floor and brown floor kitchen pantry remodel in Raleigh with recessed-panel cabinets, gray cabinets, quartz countertops and multicolored countertops
 Grayson Dare Homes, Inc.
Richard Huggins Real Estate Photography
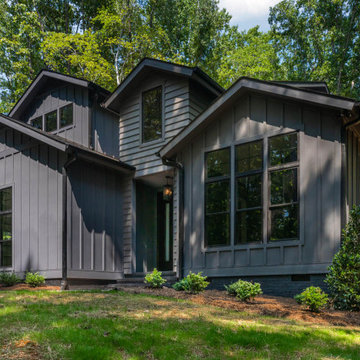
Inspiration for a large contemporary gray two-story concrete fiberboard and board and batten gable roof remodel in Raleigh with a shingle roof and a gray roof
Inspiration for a large contemporary gray two-story concrete fiberboard and board and batten gable roof remodel in Raleigh with a shingle roof and a gray roof
 SOLLiD Cabinetry
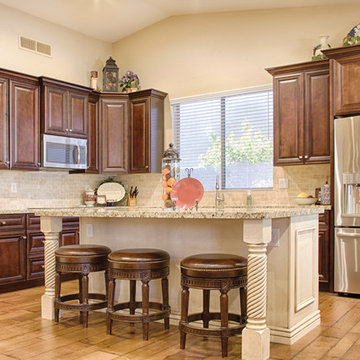
Inspiration for a l-shaped brown floor eat-in kitchen remodel in Phoenix with an undermount sink, raised-panel cabinets, beige backsplash, stainless steel appliances and an island
 Black and White by Garman Homes
Tourfactory.com
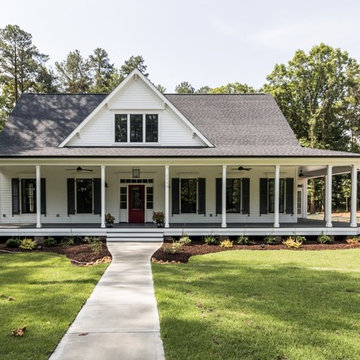
Large cottage white two-story concrete fiberboard gable roof photo in Raleigh
Large cottage white two-story concrete fiberboard gable roof photo in Raleigh
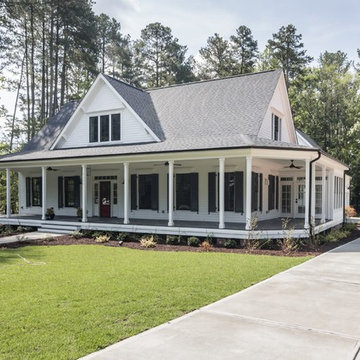 Black and White by Garman Homes
Tourfactory.com
Example of a large cottage white two-story concrete fiberboard gable roof design in Raleigh
Example of a large cottage white two-story concrete fiberboard gable roof design in Raleigh
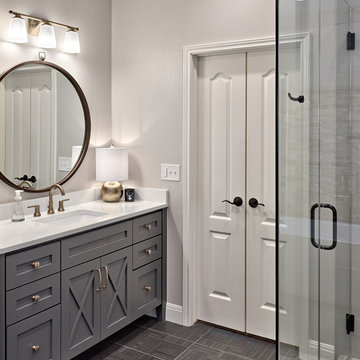
 Twelve Stones Designs, LLC
C.L. Fry Photo
Mid-sized transitional master brown tile and ceramic tile ceramic tile corner shower photo in Austin with furniture-like cabinets, gray cabinets, white walls, an undermount sink and quartz countertops
Mid-sized transitional master brown tile and ceramic tile ceramic tile corner shower photo in Austin with furniture-like cabinets, gray cabinets, white walls, an undermount sink and quartz countertops

 Baluco
Inspiration for a mid-sized contemporary black two-story concrete fiberboard and clapboard house exterior remodel in Seattle with a shed roof and a black roof
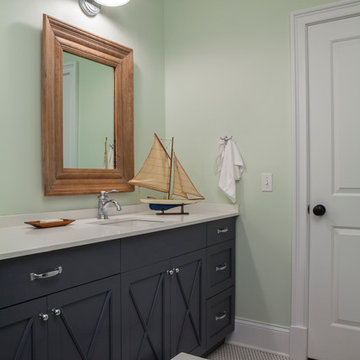
 Janet Mesic Mackie Photographer
Design: RHS Interiors + Design
©Janet Mesic Mackie
Inspiration for a transitional kids' mosaic tile floor bathroom remodel in Chicago with an undermount sink, recessed-panel cabinets, gray cabinets and green walls
Inspiration for a transitional kids' mosaic tile floor bathroom remodel in Chicago with an undermount sink, recessed-panel cabinets, gray cabinets and green walls

 Alys Design
Lissa Gotwals
Mudroom - transitional slate floor mudroom idea in Raleigh with white walls and a black front door
Mudroom - transitional slate floor mudroom idea in Raleigh with white walls and a black front door
 Grayson Dare Homes, Inc.
Richard Huggins Real Estate Photography
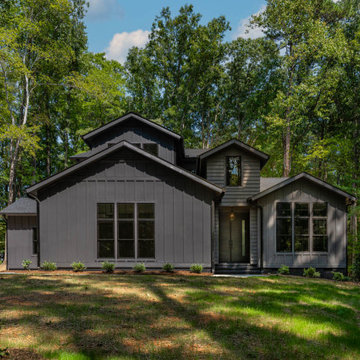
Mid-sized contemporary gray two-story concrete fiberboard and board and batten gable roof idea in Raleigh with a shingle roof and a gray roof
Mid-sized contemporary gray two-story concrete fiberboard and board and batten gable roof idea in Raleigh with a shingle roof and a gray roof
 Twelve Stones Designs, LLC
C.L. Fry Photo

Mid-sized transitional master brown tile and ceramic tile ceramic tile freestanding bathtub photo in Austin with furniture-like cabinets, gray cabinets, white walls, an undermount sink and quartz countertops
Mid-sized transitional master brown tile and ceramic tile ceramic tile freestanding bathtub photo in Austin with furniture-like cabinets, gray cabinets, white walls, an undermount sink and quartz countertops
 SOLLiD Cabinetry
L-shaped brown floor eat-in kitchen photo in Phoenix with an undermount sink, raised-panel cabinets, beige backsplash, stainless steel appliances and an island
40