
Search results for "Peppered" in Home Design Ideas

 Peppers Construction
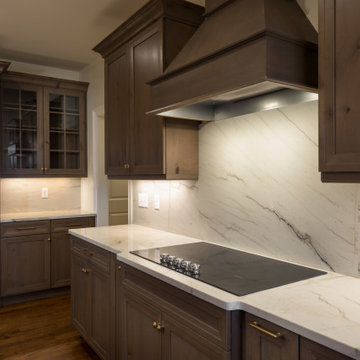
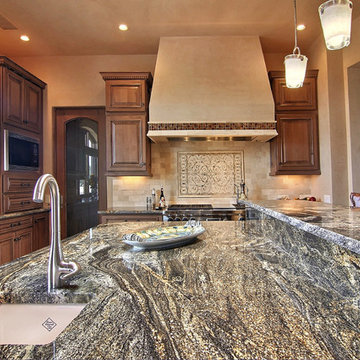
Mid-sized transitional single-wall dark wood floor and brown floor eat-in kitchen photo in Other with a single-bowl sink, shaker cabinets, dark wood cabinets, granite countertops, white backsplash, stone slab backsplash, paneled appliances, an island and white countertops
Find the right local pro for your project
 Shannon Pepper Design
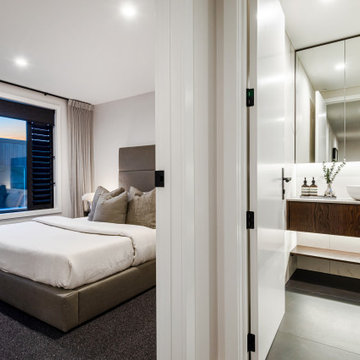
Bathroom - mid-sized contemporary master gray tile and porcelain tile porcelain tile, black floor and double-sink bathroom idea in Auckland with flat-panel cabinets, brown cabinets, a one-piece toilet, gray walls, a vessel sink, quartz countertops, a hinged shower door, gray countertops, a niche and a floating vanity
 Salt and Pepper
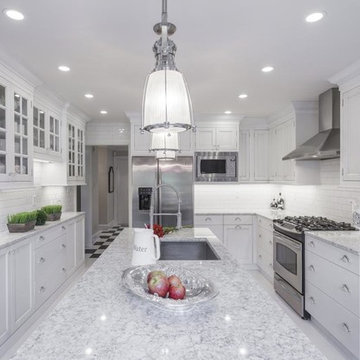
Example of a mid-sized trendy u-shaped porcelain tile eat-in kitchen design in Toronto with an undermount sink, shaker cabinets, white cabinets, marble countertops, white backsplash, stainless steel appliances, an island and subway tile backsplash
 Red Pepper Design & Cabinetry
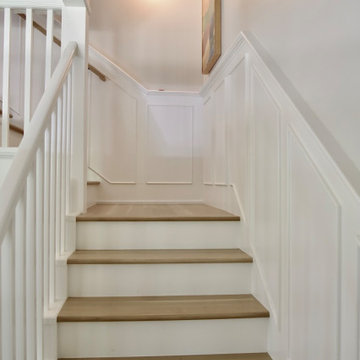
The wainscot on the staircase previously had beadboard in the center giving it an Early American vibe. I had 1/4" plywood applied over top and painted. The result is a more classic, sophisticated look. Success.
 Red Pepper Design & Cabinetry
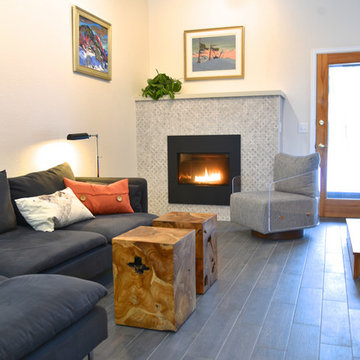
This room was lacking a focal point so even though the floor is heated we added a gas fireplace. To keep the profile from projecting too far into the room we extended the firebox to the outside.

 Red Pepper Design & Cabinetry
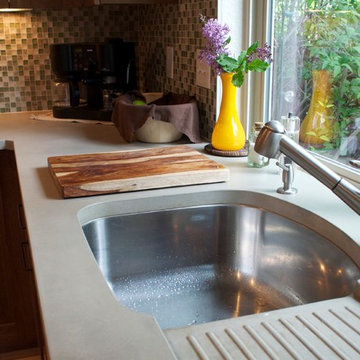
An integrated drainboard in the concrete countertop is hand crafted- adding authenticity to the room- and is super practical
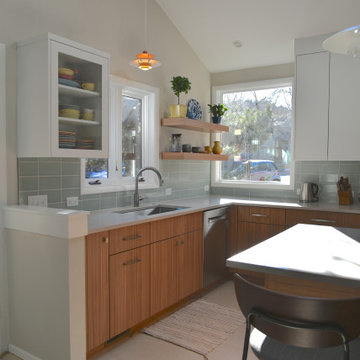
Inspiration for a small transitional l-shaped light wood floor and brown floor eat-in kitchen remodel in Denver with a single-bowl sink, shaker cabinets, medium tone wood cabinets, concrete countertops, multicolored backsplash, glass tile backsplash, stainless steel appliances and an island
Inspiration for a small transitional l-shaped light wood floor and brown floor eat-in kitchen remodel in Denver with a single-bowl sink, shaker cabinets, medium tone wood cabinets, concrete countertops, multicolored backsplash, glass tile backsplash, stainless steel appliances and an island
 Red Pepper Design & Cabinetry
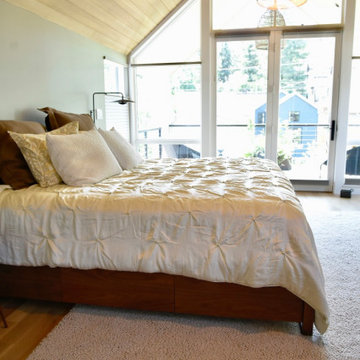
The second floor master has its own balcony. I wanted to wood ceiling to go all of the way through to the outside. It is whitewashed to match the floor color. I choose wicker lights, two interior and one exterior to keep the organic feel going. there are beautiful mountain views from this room.
 Roasted Pepper Designs
Dragonfly 360 Imaging
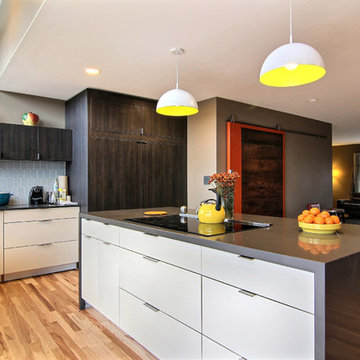
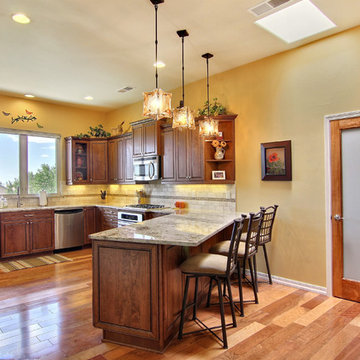
Inspiration for a contemporary kitchen remodel in Albuquerque
Inspiration for a contemporary kitchen remodel in Albuquerque
 Red Pepper Design & Cabinetry
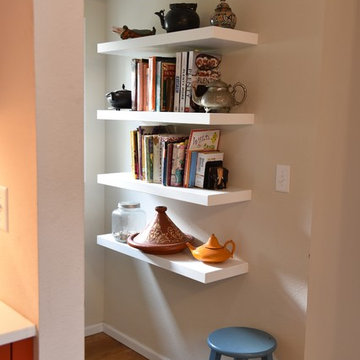
I believe there should always be a place for artwork in the kitchen- in this case, much of it is functional.
Inspiration for a mid-sized transitional light wood floor hallway remodel in Denver
Inspiration for a mid-sized transitional light wood floor hallway remodel in Denver
 Lonny @ Mentor Lumber
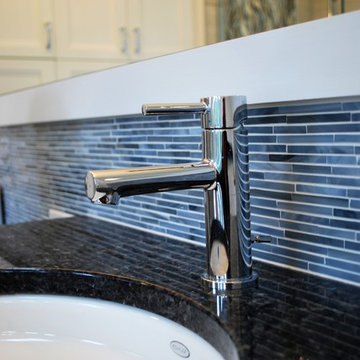
Bathroom - mid-sized transitional master gray tile and porcelain tile porcelain tile and gray floor bathroom idea in Cleveland with shaker cabinets, white cabinets, a one-piece toilet, gray walls, an undermount sink, granite countertops and a hinged shower door
 PEPPER DESIGN CO.
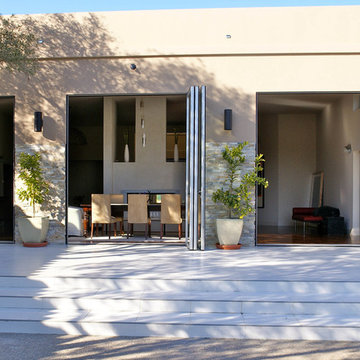
Large modern beige one-story stucco house exterior idea in Boise with a shingle roof
 Roasted Pepper Designs
Dragonfly 360 Imaging
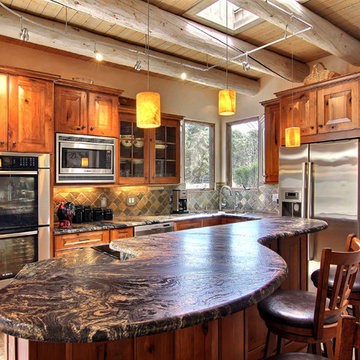
Example of a mountain style kitchen design in Albuquerque
Example of a mountain style kitchen design in Albuquerque
 Axis Kitchen Design
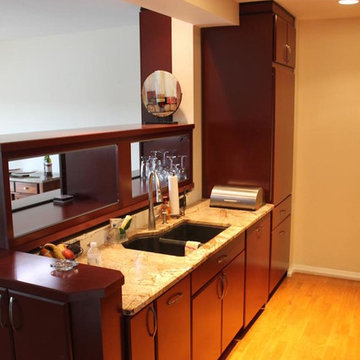
This is a Decora Kitchen in a roasted red pepper. Solid maple 3/4″ doors, with a 3-piece crown molding. Notice the use of custom depth and modifications. The 2-end cabinets with the clipped corners started as a 12″ deep standard wall cabinet. We reduced depth & added a toe kick and clipped the corners. Decora is a great cabinet that will allow you to do almost any modification you will need, will also color match. And have a new line of inset doors.
19