
Search results for "Peppered" in Home Design Ideas
 Parkdale Ave. 1W Rehab
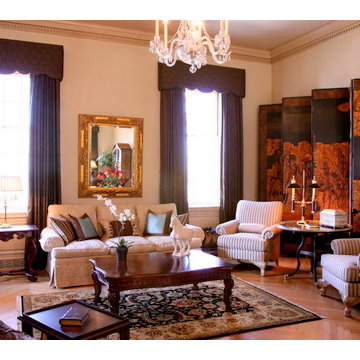
This historic home overlooks the mighty Mississippi River in Alton, Illinois. The interior is currently going
through another renovation.
Inspiration for a timeless living room remodel in St Louis
Inspiration for a timeless living room remodel in St Louis
 Red Pepper Design & Cabinetry
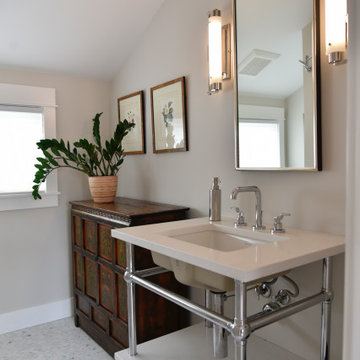
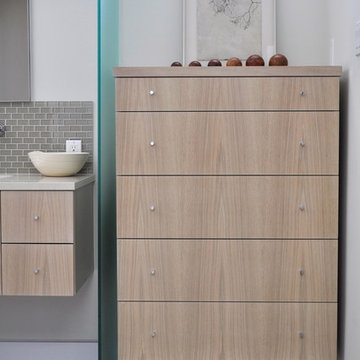
This second floor guest bath with a sloped ceiling was a remodel of an existing bath. Waterworks washstand speaks to the early 1900's origins of the home. I love putting a personal piece of furniture in a bathroom. It warms the space and gives it more personality
Find the right local pro for your project
 Red Pepper Design & Cabinetry

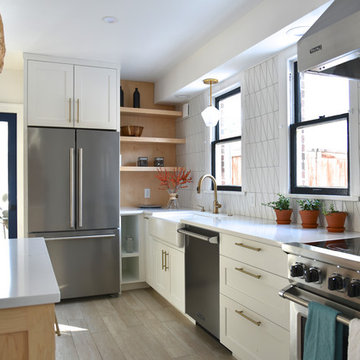
Inspiration for a mid-sized contemporary l-shaped porcelain tile and gray floor open concept kitchen remodel in Denver with an undermount sink, flat-panel cabinets, brown cabinets, quartz countertops, white backsplash, terra-cotta backsplash, stainless steel appliances and an island
 Red Pepper Design & Cabinetry
We offset the bright, clean white with natural maple that were also built to rigorous standards of no off-gassing.
Kitchen - mid-sized modern kitchen idea in Denver
Kitchen - mid-sized modern kitchen idea in Denver
 Lonny @ Mentor Lumber
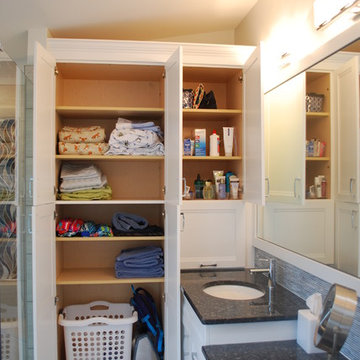
Mid-sized transitional master gray tile and porcelain tile porcelain tile and gray floor bathroom photo in Cleveland with shaker cabinets, white cabinets, a one-piece toilet, gray walls, an undermount sink, granite countertops and a hinged shower door
 Shannon Pepper Design
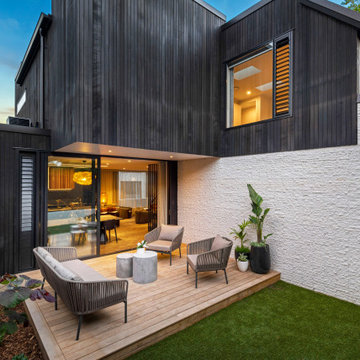
Deck - mid-sized contemporary backyard ground level privacy deck idea in Auckland with no cover
 Peppers Construction
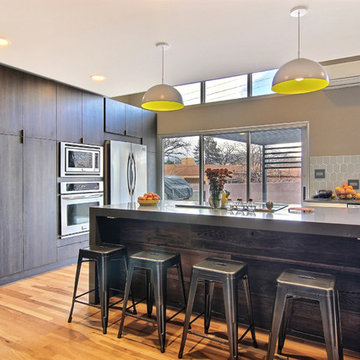
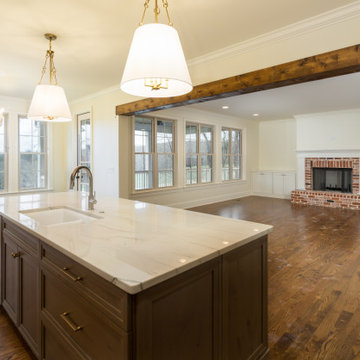
Example of a mid-sized transitional single-wall dark wood floor and brown floor eat-in kitchen design in Other with a single-bowl sink, shaker cabinets, dark wood cabinets, granite countertops, white backsplash, stone slab backsplash, paneled appliances, an island and white countertops

 Roasted Pepper Designs
Dragonfly 360 Imaging
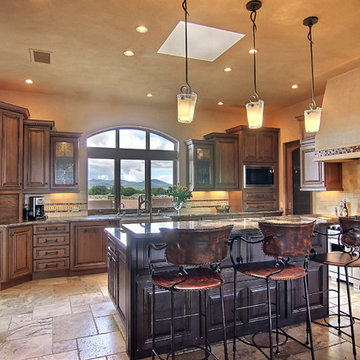
Inspiration for a timeless kitchen remodel in Albuquerque
Inspiration for a timeless kitchen remodel in Albuquerque
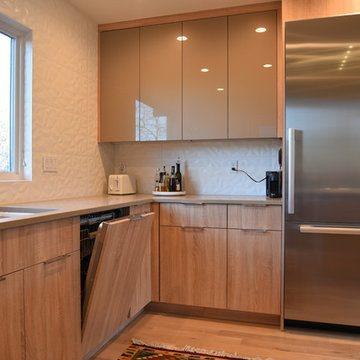 Red Pepper Design & Cabinetry
Since the dishwasher can be seen from the living room we covered it with a panel. Same rule didn't apply to the refrigerator because of size and location.
 Rina Carrolli Design, LLC
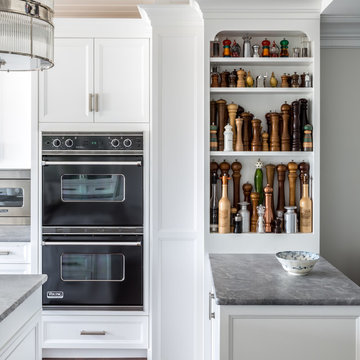
THE HOME OWNERS SPECIAL COLLECTION OF SALT AND PEPPER GRINDERS ON DISPLAY.
Eat-in kitchen - large transitional galley medium tone wood floor and brown floor eat-in kitchen idea in Miami with white cabinets, gray backsplash, paneled appliances, an island, recessed-panel cabinets, marble countertops, marble backsplash and an undermount sink
Eat-in kitchen - large transitional galley medium tone wood floor and brown floor eat-in kitchen idea in Miami with white cabinets, gray backsplash, paneled appliances, an island, recessed-panel cabinets, marble countertops, marble backsplash and an undermount sink
 Axis Kitchen Design
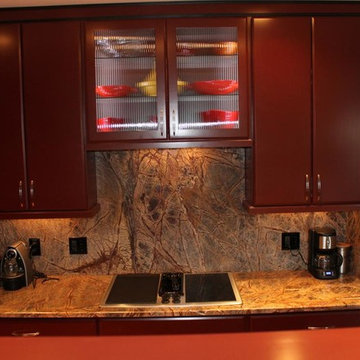
This is a Decora Kitchen in a roasted red pepper. Solid maple 3/4″ doors, with a 3-piece crown molding. Notice the use of custom depth and modifications. The 2-end cabinets with the clipped corners started as a 12″ deep standard wall cabinet. We reduced depth & added a toe kick and clipped the corners. Decora is a great cabinet that will allow you to do almost any modification you will need, will also color match. And have a new line of inset doors.
 Salt and Pepper
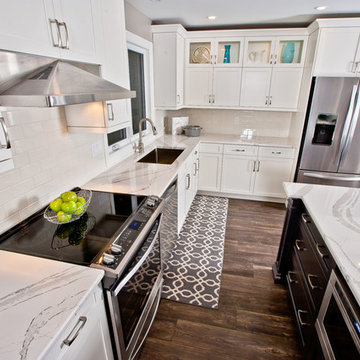
Example of a large trendy l-shaped dark wood floor eat-in kitchen design in Toronto with an undermount sink, shaker cabinets, white cabinets, quartzite countertops, white backsplash, subway tile backsplash, stainless steel appliances and an island
20